Come see this charming two bedroom, bath and a half vintage brick two-story home on a deep lot on a tree lined quiet street. Recently refreshed including brand new carpet, luxury vinyl plank, and paint throughout. The newer kitchen, with all Stainless Steel appliances, features large granite counter tops and plenty of space to make it your own. The hardwood floors and large windows on the main floor really brighten the space and promote a sense of style. The 4 season room could be converted into a 3rd bedroom or used as an at home office.
The second floor contains two bedrooms and a full bathroom. The highlights of this large master bedroom are the vaulted cathedral ceilings, a walkout balcony that overlooks the spacious backyard and an abondance of closet space.
The basement is where you find a sizeable laundry area with the included Washer, Gas Dryer and full size laundry tub. Also here is where the newer furnace and water heater are located for easy access. There is plenty of space for storage and a large finished room to make use of.
Some of the Outside amenities of note: the large brick and concrete front porch, the wood deck off the back of the house from the kitchen, a large shed for storage and an expansive back yard.
Sold for $195,900
$195,900
20805 N Van Buren St, Southfield, MI 48033
2beds
1,813sqft
Single Family Residence
Built in 1924
0.45 Acres Lot
$201,800 Zestimate®
$108/sqft
$1,682 Estimated rent
Home value
$201,800
$172,000 - $232,000
$1,682/mo
Zestimate® history
Owner options
List your home for rent
$1,682/mo
Rent Zestimate®
Find your next renter with Zillow Rental Manager. Plus, with online applications, you can quickly screen prospective tenants – for free.
$1,682/mo
Rent Zestimate®
Refinance and save
$1,346/mo
Est. payment
Refinancing to a lower rate could help reduce your monthly payments and save thousands over the life of the loan.
$1,346/mo
Est. payment
Explore your selling options
Work with a Zillow partner agent
Leverage their expertise and Zillow's premium Showcase listings to get your home seen by more buyers.
Get startedList with your own agent
Get your home in front of millions of buyers by listing it on Zillow.
Learn how to do itSell it yourself
Take full control of how buyers see your home on Zillow by listing For Sale by Owner (FSBO).
List your homeWhat's special
Zillow last checked:
Listing updated:
Listed by:
John G Clark 734-904-3720,
Expert Realty Solutions Inc
Bought with:
Demian Allgeyer, 6501404051
Real Estate One-Southgate
Source: Realcomp II,MLS#: 20230092369
Facts & features
Interior
Bedrooms & bathrooms
- Bedrooms: 2
- Bathrooms: 2
- Full bathrooms: 1
- 1/2 bathrooms: 1
Primary bedroom
- Level: Second
- Dimensions: 15 x 20
Bedroom
- Level: Second
- Dimensions: 12 x 13
Other
- Level: Second
- Dimensions: 9 x 10
Other
- Level: Entry
- Dimensions: 5 x 5
Bonus room
- Level: Basement
- Dimensions: 20 x 11
Dining room
- Level: Entry
- Dimensions: 15 x 14
Other
- Level: Entry
- Dimensions: 8 x 12
Kitchen
- Level: Entry
- Dimensions: 16 x 10
Laundry
- Level: Basement
- Dimensions: 10 x 10
Living room
- Level: Entry
- Dimensions: 12 x 13
Heating
- Forced Air, Natural Gas
Cooling
- Ceiling Fans
Appliances
- Included: Dishwasher, Disposal, Dryer, Free Standing Gas Oven, Free Standing Refrigerator, Range Hood, Stainless Steel Appliances, Washer
- Laundry: Gas Dryer Hookup, Laundry Room
Features
- Entrance Foyer
- Basement: Full,Partially Finished
- Has fireplace: No
Interior area
- Total interior livable area: 1,813 sqft
- Finished area above ground: 1,603
- Finished area below ground: 210
Property
Parking
- Parking features: No Garage, Oversized, Parking Pad
Features
- Levels: Two
- Stories: 2
- Entry location: GroundLevelwSteps
- Patio & porch: Deck, Porch
- Exterior features: Balcony
- Pool features: None
Lot
- Size: 0.45 Acres
- Dimensions: 70 x 289
Details
- Additional structures: Sheds
- Parcel number: 2431376027
- Special conditions: Short Sale No,Standard
Construction
Type & style
- Home type: SingleFamily
- Architectural style: Colonial
- Property subtype: Single Family Residence
Materials
- Brick
- Foundation: Basement, Block
- Roof: Asphalt
Condition
- Platted Sub
- New construction: No
- Year built: 1924
Utilities & green energy
- Electric: Circuit Breakers
- Sewer: Public Sewer
- Water: Public
- Utilities for property: Above Ground Utilities
Community & HOA
Community
- Subdivision: THOMAS HITCHMAN'S SUB
HOA
- Has HOA: No
Location
- Region: Southfield
Financial & listing details
- Price per square foot: $108/sqft
- Tax assessed value: $26,562
- Annual tax amount: $1,951
- Date on market: 11/1/2023
- Cumulative days on market: 10 days
- Listing agreement: Exclusive Right To Sell
- Listing terms: Cash,Conventional,FHA,Va Loan
Price history
| Date | Event | Price |
|---|---|---|
| 12/29/2023 | Sold | $195,900-1.5%$108/sqft |
Source:  Realcomp II #20230092369 Report a problem Realcomp II #20230092369 Report a problem | ||
| 11/17/2023 | Pending sale | $198,900$110/sqft |
Source: Realcomp II #20230092369 Report a problem | ||
| 11/12/2023 | Contingent | $198,900$110/sqft |
Source: Realcomp II #20230092369 Report a problem | ||
| 11/5/2023 | Price change | $198,900-0.5%$110/sqft |
Source: Realcomp II #20230092369 Report a problem | ||
| 11/1/2023 | Listed for sale | $199,900$110/sqft |
Source: Realcomp II #20230092369 Report a problem | ||
Public tax history
Tax history is unavailable.
Neighborhood: 48033
Nearby homes
- $195,9002 bd1 ba1.4k sqft20805 Van Buren St, Southfield, MI 48033Sold
- $286,5003 bd2 ba2.2k sqft20905 Van Buren St, Southfield, MI 48033Sold
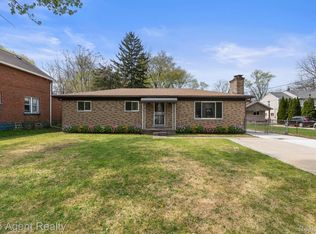
- $295,0004 bd3 ba1.8k sqft20915 Van Buren St, Southfield, MI 48033Sold
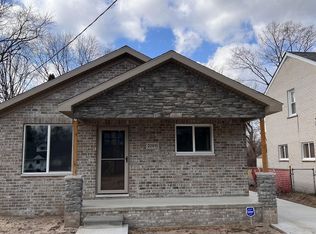
- $153,9002 bd1 ba1k sqft20779 Van Buren St, Southfield, MI 48033Off Market
- $185,0003 bd1 ba1.5k sqft20919 Van Buren St, Southfield, MI 48033Off Market
- $289,4004 bd2 ba1.8k sqft20753 Van Buren St, Southfield, MI 48033Off Market
- $279,4003 bd3 ba1.6k sqft20778 Indian St, Southfield, MI 48033Off Market
- $163,200-- bd1 ba1.3k sqft20904 Indian St, Southfield, MI 48033Off Market
Nearby schools
GreatSchools rating
- 5/10Adlai Stevenson Elementary SchoolGrades: K-5Distance: 2 mi
- 2/10Glenn W. Levey Middle SchoolGrades: 6-8Distance: 1.4 mi
- 4/10Southfield High School for the Arts and TechnologyGrades: 9-12Distance: 3 mi
Get a cash offer in 3 minutes
Find out how much your home could sell for in as little as 3 minutes with a no-obligation cash offer.
Estimated market value
$201,800
Get a cash offer in 3 minutes
Find out how much your home could sell for in as little as 3 minutes with a no-obligation cash offer.
Estimated market value
$201,800
- Michigan
- Oakland County
- Southfield
- 48033
- 20805 N Van Buren St
Nearby cities
Nearby neighborhoods
Nearby zip codes
Other Southfield Topics
