Private 10-acre Dundee Hills AVA property with panoramic orchard, vineyards, and mountain views! This property offers peaceful country living just 5 minutes from town. Home and working barn are set on a quiet dead-end road, private setting, mountain and sunset views. Fully renovated 4-bedroom, 3-bath home featuring an open-concept layout, expansive windows, chef’s kitchen, updated baths, and a spacious primary suite. Other home features include wide-plank white oak hardwood floors, tile and cement floors, beamed ceilings, butcher block island, full tile backsplashes, wool carpet in all bedrooms, floating bathroom vanities, freestanding soaking tub and more! Play yard / pet fencing around the home. Approximately 8 acres of producing hazelnuts in desirable Jory soil, sloped and ideal for future vineyard, perfect hobby farm, or other agricultural use of your dreams. The custom 1,400 sq ft barn has an additional garage, carport, main level workshop, storage, wine or other items processing spaces, the upper level is perfect for an office, artist studio, wine tasting, yoga, exercise or other craft / work-related facility. Additional features include additional separate 2 bay garage/shop, small greenhouse, seasonal creek, garden and play spaces. This is a rare opportunity to own Oregon Wine Country real estate with privacy, views, and versatility!
Sold
$1,399,000
20805 NE Big Fir Ln, Dundee, OR 97115
4beds
3,398sqft
Residential, Single Family Residence
Built in 1980
10 Acres Lot
$1,398,200 Zestimate®
$412/sqft
$4,429 Estimated rent
Home value
$1,398,200
$1.33M - $1.47M
$4,429/mo
Zestimate® history
Owner options
List your home for rent
$4,429/mo
Rent Zestimate®
Find your next renter with Zillow Rental Manager. Plus, with online applications, you can quickly screen prospective tenants – for free.
$4,429/mo
Rent Zestimate®
Refinance and save
$6,766/mo
Est. payment
Refinancing to a lower rate could help reduce your monthly payments and save thousands over the life of the loan.
$6,766/mo
Est. payment
Explore your selling options
Work with a Zillow partner agent
Leverage their expertise and Zillow's premium Showcase listings to get your home seen by more buyers.
Get startedList with your own agent
Get your home in front of millions of buyers by listing it on Zillow.
Learn how to do itSell it yourself
Take full control of how buyers see your home on Zillow by listing For Sale by Owner (FSBO).
List your homeWhat's special
Small greenhouseMountain and sunset viewsPrivate settingGarden and play spacesUpdated bathsBeamed ceilingsSpacious primary suite
Zillow last checked:
Listing updated:
Listed by:
Bonny Crowley 503-784-0011,
Portland Principal Realty, LLC
Bought with:
Erin Primrose, 201206336
Real Broker
Source: RMLS (OR),MLS#: 100735821
Facts & features
Interior
Bedrooms & bathrooms
- Bedrooms: 4
- Bathrooms: 3
- Full bathrooms: 3
- Main level bathrooms: 2
Rooms
- Room types: Laundry, Bedroom 4, Utility Room, Bedroom 2, Bedroom 3, Dining Room, Family Room, Kitchen, Living Room, Primary Bedroom
Primary bedroom
- Features: Closet Organizer, Ensuite, Quartz, Soaking Tub, Walkin Closet, Walkin Shower, Wallto Wall Carpet
- Level: Main
- Area: 224
- Dimensions: 16 x 14
Bedroom 2
- Features: Closet Organizer, Wallto Wall Carpet
- Level: Main
- Area: 180
- Dimensions: 15 x 12
Bedroom 3
- Features: Closet Organizer, Wallto Wall Carpet
- Level: Lower
- Area: 240
- Dimensions: 16 x 15
Bedroom 4
- Features: Closet Organizer, Daylight, Wallto Wall Carpet
- Level: Lower
- Area: 240
- Dimensions: 16 x 15
Dining room
- Features: Beamed Ceilings, Deck, Hardwood Floors, High Ceilings
- Level: Main
- Area: 180
- Dimensions: 15 x 12
Family room
- Features: Daylight, Fireplace
- Level: Lower
- Area: 224
- Dimensions: 16 x 14
Kitchen
- Features: Beamed Ceilings, Builtin Features, Builtin Range, Eat Bar, Gourmet Kitchen, Hardwood Floors, Island, Free Standing Refrigerator, High Ceilings, Quartz
- Level: Main
Living room
- Features: Beamed Ceilings, Fireplace, Hardwood Floors, High Ceilings
- Level: Main
- Area: 224
- Dimensions: 16 x 14
Heating
- Forced Air, Heat Pump, Fireplace(s)
Cooling
- Central Air, Heat Pump
Appliances
- Included: Built-In Range, Dishwasher, Disposal, Free-Standing Refrigerator, Microwave, Plumbed For Ice Maker, Range Hood, Stainless Steel Appliance(s), Washer/Dryer, Electric Water Heater
- Laundry: Laundry Room
Features
- High Ceilings, Quartz, Soaking Tub, Vaulted Ceiling(s), Built-in Features, Closet Organizer, Beamed Ceilings, Eat Bar, Gourmet Kitchen, Kitchen Island, Walk-In Closet(s), Walkin Shower, Bathroom, Storage, Tile
- Flooring: Hardwood, Tile, Wall to Wall Carpet, Concrete
- Windows: Double Pane Windows, Vinyl Window Double Paned, Daylight
- Basement: Daylight,Finished,Full
- Number of fireplaces: 2
- Fireplace features: Wood Burning
Interior area
- Total structure area: 3,398
- Total interior livable area: 3,398 sqft
Property
Parking
- Total spaces: 5
- Parking features: Driveway, RV Access/Parking, Garage Door Opener, Attached, Carport, Detached
- Attached garage spaces: 5
- Has carport: Yes
- Has uncovered spaces: Yes
Accessibility
- Accessibility features: Garage On Main, Ground Level, Main Floor Bedroom Bath, Utility Room On Main, Walkin Shower, Accessibility
Features
- Stories: 2
- Patio & porch: Deck, Patio, Porch
- Exterior features: Dog Run, Yard
- Fencing: Fenced
- Has view: Yes
- View description: Mountain(s), Territorial, Valley
Lot
- Size: 10 Acres
- Dimensions: 10 acres
- Features: Level, Private, Sloped, Trees, Acres 10 to 20
Details
- Additional structures: Greenhouse, RVParking, SecondGarage, BarnGarage, Workshop
- Parcel number: 73477
- Zoning: EF-40
Construction
Type & style
- Home type: SingleFamily
- Architectural style: Daylight Ranch,Farmhouse
- Property subtype: Residential, Single Family Residence
Materials
- Board & Batten Siding, Wood Siding, Cedar
- Foundation: Concrete Perimeter, Slab
- Roof: Composition
Condition
- Updated/Remodeled
- New construction: No
- Year built: 1980
Utilities & green energy
- Electric: 220 Volts
- Sewer: Septic Tank
- Water: Well
Community & HOA
Community
- Subdivision: Dundee Wine Country
HOA
- Has HOA: No
Location
- Region: Dundee
Financial & listing details
- Price per square foot: $412/sqft
- Tax assessed value: $1,370,114
- Annual tax amount: $7,746
- Date on market: 10/15/2025
- Cumulative days on market: 207 days
- Listing terms: Cash,Conventional
- Road surface type: Gravel
Price history
| Date | Event | Price |
|---|---|---|
| 6/10/2026 | Sold | $1,399,000$412/sqft |
Source:  RMLS (OR) #100735821 Report a problem RMLS (OR) #100735821 Report a problem | ||
| 5/11/2026 | Pending sale | $1,399,000$412/sqft |
Source: RMLS (OR) #100735821 Report a problem | ||
| 4/30/2026 | Price change | $1,399,000-6.7%$412/sqft |
Source: RMLS (OR) #100735821 Report a problem | ||
| 3/19/2026 | Price change | $1,499,800-4.8%$441/sqft |
Source: RMLS (OR) #100735821 Report a problem | ||
| 2/25/2026 | Price change | $1,575,000-0.9%$464/sqft |
Source: RMLS (OR) #100735821 Report a problem | ||
| 1/27/2026 | Listed for sale | $1,590,000+218.1%$468/sqft |
Source: RMLS (OR) #100735821 Report a problem | ||
| 4/21/2015 | Sold | $499,900$147/sqft |
Source: RMLS (OR) #15015530 Report a problem | ||
Public tax history
| Year | Property taxes | Tax assessment |
|---|---|---|
| 2025 | $7,746 +3.5% | $593,032 +3% |
| 2024 | $7,486 +3% | $575,880 +3% |
| 2023 | $7,271 +2% | $559,228 +3% |
| 2022 | $7,127 +2.1% | $543,064 +3% |
| 2021 | $6,982 +12.1% | $527,365 +3% |
| 2020 | $6,228 +6.3% | $512,126 +9% |
| 2019 | $5,860 +24.1% | $469,709 +30.2% |
| 2018 | $4,722 | $360,792 +3.4% |
| 2017 | $4,722 +5% | $349,048 +3% |
| 2016 | $4,498 | $338,960 +13.3% |
| 2015 | $4,498 +14.2% | $299,106 -5.2% |
| 2014 | $3,939 +72.7% | $315,384 +72.2% |
| 2013 | $2,281 +11.6% | $183,198 +11% |
| 2012 | $2,044 +3.3% | $165,008 +3% |
| 2011 | $1,979 -29.1% | $160,231 -24.8% |
| 2010 | $2,789 +3.8% | $213,057 +4.4% |
| 2009 | $2,687 -23% | $204,027 -23.4% |
| 2008 | $3,489 +30.7% | $266,381 +33.1% |
| 2007 | $2,670 -10.1% | $200,092 -12% |
| 2006 | $2,969 -10.6% | $227,424 -10.3% |
| 2005 | $3,323 +10.7% | $253,532 +11.2% |
| 2004 | $3,001 +18.5% | $227,981 +23.8% |
| 2003 | $2,533 +12.2% | $184,132 -6.2% |
| 2002 | $2,258 -6.4% | $196,361 -4.4% |
| 2001 | $2,412 -1.7% | $205,458 -4.5% |
| 2000 | $2,453 | $215,064 |
Find assessor info on the county website
Neighborhood: 97115
Nearby homes
- $39,4843 bd2 ba1.5k sqft20830 NE Big Fir Ln, Dundee, OR 97115Off Market
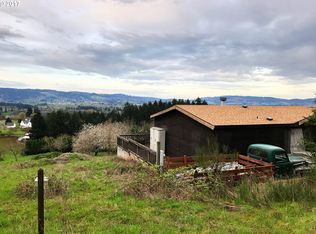
- $1,311,5004 bd3 ba5.3k sqft20825 NE Big Fir Ln, Dundee, OR 97115Off Market
- $965,4007 bd3 ba3.4k sqft20810 NE Big Fir Ln, Dundee, OR 97115Off Market
- $781,1005 bd3 ba2.2k sqft20810 Ne Big Fir Ln, Dundee, OR 97115Off Market
- $880,4003 bd2 ba3.1k sqft20820 NE Big Fir Ln, Dundee, OR 97115Off Market
- $960,8004 bd2 ba2.1k sqft20800 NE Sunnycrest Rd, Newberg, OR 97132Off Market
- $1,372,200-- bd-- ba1.7k sqft20830 NE Big Fir Ln, Dundee, OR 97115Off Market
- $1,137,5003 bd4 ba3.2k sqft20910 NE Sunnycrest Rd, Newberg, OR 97132Off Market
Nearby schools
GreatSchools rating
- 9/10Dundee Elementary SchoolGrades: K-5Distance: 1.5 mi
- 9/10Chehalem Valley Middle SchoolGrades: 6-8Distance: 2.7 mi
- 7/10Newberg Senior High SchoolGrades: 9-12Distance: 3.6 mi
Schools provided by the listing agent
- Elementary: Dundee
- Middle: Chehalem Valley
- High: Newberg
Source: RMLS (OR). This data may not be complete. We recommend contacting the local school district to confirm school assignments for this home.
Get a cash offer in 3 minutes
Find out how much your home could sell for in as little as 3 minutes with a no-obligation cash offer.
Estimated market value
$1,398,200
Get a cash offer in 3 minutes
Find out how much your home could sell for in as little as 3 minutes with a no-obligation cash offer.
Estimated market value
$1,398,200
- Oregon
- Yamhill County
- Dundee
- 97115
- 20805 NE Big Fir Ln
Nearby cities
Nearby zip codes
Other Dundee Topics
