Skip main navigation
Off market
  • $1,051,100

    20805 S Normandie Ave, Torrance, CA 90501

    4beds
    2,231sqft
    SingleFamily
    Built in 2018
    5,227 Square Feet Lot
    $1,051,100 Zestimate®
    $471/sqft
    $5,226 Estimated rent

    Home value

    $1,051,100

    $999,000 - $1.10M

    $5,226/mo

    Zestimate® history
    Loading
    Loading...

    Owner options

    List your home for rent

    $5,226/mo

    Rent Zestimate®

    Find your next renter with Zillow Rental Manager. Plus, with online applications, you can quickly screen prospective tenants – for free.

    Learn more

    $5,226/mo

    Rent Zestimate®

    Refinance and save

    $6,802/mo

    Est. payment

    Refinancing to a lower rate could help reduce your monthly payments and save thousands over the life of the loan.

    See today's rates

    $6,802/mo

    Est. payment

    Explore your selling options

    Work with a Zillow partner agent

    Leverage their expertise and Zillow's premium Showcase listings to get your home seen by more buyers.

    Get started

    List with your own agent

    Get your home in front of millions of buyers by listing it on Zillow.

    Learn how to do it

    Sell it yourself

    Take full control of how buyers see your home on Zillow by listing For Sale by Owner (FSBO).

    List your home

    What's special

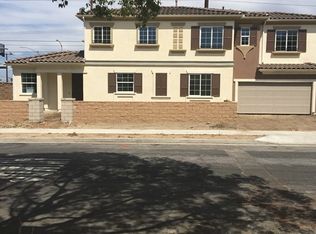
    Luxury Home for the pickiest of Buyers! This 2018 build has over $70,000 in upgrades and is being offered for less than the cost of a base model new construction home. This estate sits on a 5,161 square foot corner lot, is completely enclosed & only has one neighbor. Included in the 2,055 square feet of expansive living space is 4 bedrooms, an office nook & 3 baths. The sprawling 1st floor has an open floor plan, raised ceilings & a multi sided gas fireplace with custom river rock. There's also a spacious bedroom & a bathroom with a low profile shower right across the hall that's perfect for older relatives who can't do stairs. The Kitchen is a dream for any gourmet chef, with features that include a GE Profile 5 burner gas range on a large granite island with a breakfast bar, over head hood, oven, microwave/conduction oven & designer backsplash. The 2nd floor has an office nook, separate laundry room & 2 bedrooms that connect to a Jack & Jill bathroom, one of which has a walk-in closet. The spacious main bedroom has a raised ceiling, gorgeous ceiling fan, 2 walk-in closets, an in suite bathroom with a separate tub, low profile shower with designer tile & dual sinks. Other features include a 2 car attached garage with direct access, 2 car parking pad, large enclosed patio, inset lighting, vinyl windows, AC, forced air heating, NEST Thermostat with Dual Zone Option, Culligan High-Efficiency Water Softener, Tankless Water Heater, Ring Alarm System, automatic sprinklers & more.

    This property is not currently displayed as for sale or rent on Zillow. This may be different from what's on other websites or public sources.

    Facts & features

    Interior

    Bedrooms & bathrooms
    • Bedrooms: 4
    • Bathrooms: 2
    • Full bathrooms: 2
    Heating
    • Forced air, Electric, Gas
    Cooling
    • Central
    Appliances
    • Included: Dishwasher, Microwave
    • Laundry: Individual Room, Gas Dryer Hookup, Washer Hookup, Upper Level
    Features
    • Recessed Lighting, High Ceilings
    • Flooring: Tile, Carpet
    • Doors: Insulated Doors, Sliding Doors
    • Windows: Plantation Shutters, Drapes
    • Fireplace features: Dining Room, Living Room, Gas, See Through
    • Common walls with other units/homes: No Common Walls
    Interior area
    • Total interior livable area: 2,231 sqft

    Property

    Parking
    • Total spaces: 4
    • Parking features: Garage - Attached
    Features
    • Levels: Two
    • Patio & porch: Patio, Enclosed
    • Exterior features: Stucco
    • Fencing: Vinyl, Block
    Lot
    • Size: 5,227 Square Feet
    • Features: Front Yard, Corner Lot, Landscaped, Lawn, Sprinklers In Front, Sprinklers Drip System, Level
    Details
    • Parcel number: 7349034039
    • Special conditions: Standard

    Construction

    Type & style
    • Home type: SingleFamily
    • Architectural style: Mediterranean
    Materials
    • Roof: Tile
    Condition
    • Turnkey
    • Year built: 2018

    Utilities & green energy

    • Electric: 220 Volts
    • Sewer: Public Sewer
    • Water: Public
    • Utilities for property: Water Connected, Electricity Connected, Natural Gas Connected
    Green energy
    • Water conservation: Water-Smart Landscaping

    Community & HOA

    HOA
    • Has HOA: Yes
    • Amenities included: Controlled Access
    • HOA fee: $139 monthly
    Location
    • Region: Torrance

    Financial & listing details

    • Price per square foot: $471/sqft
    • Tax assessed value: $966,066
    • Road surface type: Maintained

    Price history

    DateEventPrice
    10/20/2020Sold$875,000$392/sqft
    Source: CRMLS #SB20134681 Report a problem
    8/29/2020Pending sale$875,000$392/sqft
    Source: Re/Max Estate Properties #SB20134681 Report a problem
    8/19/2020Price change$875,000-2.8%$392/sqft
    Source: Re/Max Estate Properties #SB20134681 Report a problem
    7/30/2020Price change$900,000-2.7%$403/sqft
    Source: Re/Max Estate Properties #SB20134681 Report a problem
    7/10/2020Listed for sale$925,000+15.6%$415/sqft
    Source: Re/Max Estate Properties #SB20134681 Report a problem
    3/9/2018Sold$800,000$359/sqft
    Source: Public Record Report a problem

    Public tax history

    YearProperty taxesTax assessment
    2026-- $966,066 +2%
    2025$11,740 +1.5%$947,125 +2%
    2024$11,566 +2%$928,555 +2%
    2023$11,339 +4.9%$910,349 +2%
    2022$10,811 +0.6%$892,500 +2%
    2021$10,751 +9%$875,000 +11.7%
    2020$9,865 $783,421 +2%
    2019$9,865 +360%$768,060 +343.4%
    2018$2,144 $173,227 +2%
    2017$2,144 +2.4%$169,831 +2%
    2016$2,095 +4.1%$166,501 +184.7%
    2015$2,013 $58,489
    Find assessor info on the county website

    Neighborhood: 90501

    Nearby schools

    GreatSchools rating
    Schools provided by the listing agent
    • Elementary: Halldale
    • Middle: Stephen White
    • High: Narbonne
    • District: Los Angeles Unified

    Source: The MLS. This data may not be complete. We recommend contacting the local school district to confirm school assignments for this home.

    Get a cash offer in 3 minutes
    Find out how much your home could sell for in as little as 3 minutes with a no-obligation cash offer.
    Estimated market value
    $1,051,100
    Get a cash offer in 3 minutes
    Find out how much your home could sell for in as little as 3 minutes with a no-obligation cash offer.
    Estimated market value
    $1,051,100