Skip main navigation
Off market
  • $2,256,500

    20805 Sienna Ln, Northridge, CA 91326

    5beds
    4,133sqft
    SingleFamily
    Built in 2015
    8,328 Square Feet Lot
    $2,256,500 Zestimate®
    $546/sqft
    $7,909 Estimated rent

    Home value

    $2,256,500

    $2.12M - $2.41M

    $7,909/mo

    Zestimate® history
    Loading
    Loading...

    Owner options

    List your home for rent

    $7,909/mo

    Rent Zestimate®

    Find your next renter with Zillow Rental Manager. Plus, with online applications, you can quickly screen prospective tenants – for free.

    Learn more

    $7,909/mo

    Rent Zestimate®

    Refinance and save

    $14,826/mo

    Est. payment

    Refinancing to a lower rate could help reduce your monthly payments and save thousands over the life of the loan.

    See today's rates

    $14,826/mo

    Est. payment

    Explore your selling options

    Work with a Zillow partner agent

    Leverage their expertise and Zillow's premium Showcase listings to get your home seen by more buyers.

    Get started

    List with your own agent

    Get your home in front of millions of buyers by listing it on Zillow.

    Learn how to do it

    Sell it yourself

    Take full control of how buyers see your home on Zillow by listing For Sale by Owner (FSBO).

    List your home

    What's special

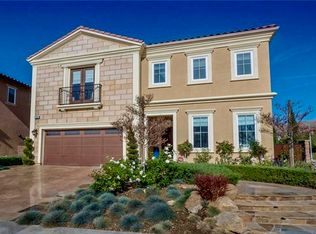
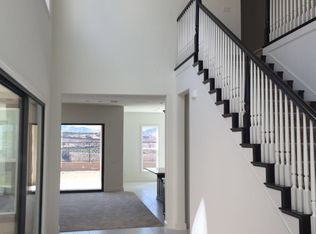
    Paradise Found in The Bluffs! 5 bedrooms + Office ! 5.5 bathrooms, Pool, Spa, fire pit, Custom built-in bbq center, custom water feature, and VIEWS! This home has custom features that the builders do not offer - BETTER THAN A MODEL HOME, or ANY available new construction home!  Model homes merely tease you with possibilities...this home is that reality! * owned solar (Owned - not leased) * custom pool, spa, fire pit, water feature, hardscape, and landscape * Master suite deck with stackable sliders, and custom built-ins * Smooth finish drywall throughout *Custom granite island kitchen with extended cabinetry * Custom built-ins throughout * Custom wide plank wood and tile flooring throughout * Custom iron spiral stair case with hardwood treads and custom tile risers * Subzero built-in refrigerator * Custom window coverings * LED lighting * Whole house vacuum system * Garage organization system * Custom gated entry with security camera system * 24hr Guard gated community * Cul-De-Sac location * A ONE OF A KIND OFFERING! * Neighborhood features include 24hr guard gate, resort style recreation center, the highly acclaimed Porter Ranch Community School, parks and hiking/equestrian trails, the new Vineyards shopping center, and the P.R. Town Center.

    This property is off market, which means it's not currently listed for sale or rent on Zillow. This may be different from what's available on other websites or public sources.
    Facts & features

    Interior

    Bedrooms & bathrooms
    • Bedrooms: 5
    • Bathrooms: 6
    • Full bathrooms: 5
    • 1/2 bathrooms: 1
    Heating
    • Forced air, Electric, Gas
    Cooling
    • Central
    Appliances
    • Included: Dishwasher, Garbage disposal, Microwave, Range / Oven, Refrigerator, Trash compactor
    • Laundry: Individual Room, Inside, Gas Dryer Hookup, Washer Hookup, Upper Level
    Features
    • Recessed Lighting, Granite Counters, Two Story Ceilings, Block Walls, Living Room Deck Attached, Open Floorplan, Crown Molding, High Ceilings, Tray Ceiling(s)
    • Flooring: Tile, Hardwood
    • Basement: None
    • Has fireplace: Yes
    • Fireplace features: Outside
    • Common walls with other units/homes: No Common Walls
    Interior area
    • Total interior livable area: 4,133 sqft

    Property

    Parking
    • Parking features: Garage - Attached
    Features
    • Levels: Two
    • Exterior features: Stone, Stucco
    • Pool features: In Ground, Private, Association, Filtered, Heated, Gunite, Community, Salt Water, Gas Heat
    • Has spa: Yes
    • Spa features: Private, Association, Community
    • Fencing: Wrought Iron, Block
    • Has view: Yes
    • View description: Territorial, Mountain
    Lot
    • Size: 8,328 Square Feet
    • Features: Back Yard, Front Yard, Cul-De-Sac, Landscaped, Lawn, 0-1 Unit/Acre
    Details
    • Parcel number: 2701078011
    • Special conditions: Standard

    Construction

    Type & style
    • Home type: SingleFamily
    Materials
    • Roof: Tile
    Condition
    • Turnkey
    • Year built: 2015

    Utilities & green energy

    • Electric: Photovoltaics Seller Owned
    • Sewer: Public Sewer
    • Water: Public
    • Utilities for property: Cable Available, Phone Connected, Sewer Connected, Electricity Connected, Natural Gas Connected

    Community & HOA

    HOA
    • Has HOA: Yes
    • Amenities included: Pool
    • HOA fee: $334 monthly
    Location
    • Region: Northridge

    Financial & listing details

    • Price per square foot: $546/sqft
    • Tax assessed value: $1,749,831
    • Annual tax amount: $21,406

    Price history

    DateEventPrice
    11/18/2019Sold$1,600,000+0.1%$387/sqft
    Source: CRISNet / SRAR #SR19210944 Report a problem
    11/18/2019Listed for sale$1,599,000$387/sqft
    Source: Collin St. Johns Real Estate, Inc. #SR19210944 Report a problem
    10/10/2019Pending sale$1,599,000$387/sqft
    Source: Collin St. Johns Real Estate, Inc. #SR19210944 Report a problem
    9/4/2019Listed for sale$1,599,000+28%$387/sqft
    Source: Collin St. Johns Real Estate, Inc. #SR19210944 Report a problem
    9/18/2015Sold$1,249,500$302/sqft
    Source: Public Record Report a problem

    Public tax history

    YearProperty taxesTax assessment
    2025$21,406 +1.1%$1,749,831 +2%
    2024$21,176 +2%$1,715,521 +2%
    2023$20,767 +4.9%$1,681,884 +2%
    2022$19,803 +1.3%$1,648,907 +2%
    2021$19,551 -1%$1,616,576 +1%
    2020$19,749 $1,600,000 +16.1%
    2019$19,749 +19.2%$1,378,210 +2%
    2018$16,570 $1,351,187 +2%
    2017$16,570 +2.2%$1,324,694 +6%
    2016$16,209 +6.5%$1,249,500 +3482.5%
    2015$15,221 +2626.4%$34,878 +2%
    2014$558 $34,195 +2.5%
    2012-- $33,374 +33.1%
    2011-- $25,073 +1638.8%
    2010-- $1,442 -0.3%
    2009-- $1,446
    Find assessor info on the county website

    Neighborhood: Porter Ranch

    Nearby schools

    GreatSchools rating
    Schools provided by the listing agent
    • District: Los Angeles Unified

    Source: The MLS. This data may not be complete. We recommend contacting the local school district to confirm school assignments for this home.

    Get a cash offer in 3 minutes
    Find out how much your home could sell for in as little as 3 minutes with a no-obligation cash offer.
    Estimated market value
    $2,256,500
    Get a cash offer in 3 minutes
    Find out how much your home could sell for in as little as 3 minutes with a no-obligation cash offer.
    Estimated market value
    $2,256,500