Skip main navigation
Sold
  • Price Unknown

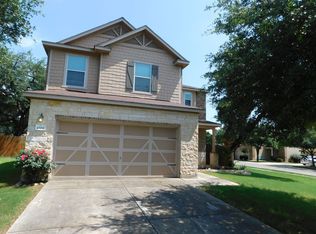
    20806 CORAL SPUR, San Antonio, TX 78259

    3beds
    1,706sqft
    Single Family Residence
    Built in 2009
    7,187 Square Feet Lot
    $312,000 Zestimate®
    $--/sqft
    $1,934 Estimated rent

    Home value

    $312,000

    $296,000 - $328,000

    $1,934/mo

    Zestimate® history
    Loading
    Loading...

    Owner options

    List your home for rent

    $1,934/mo

    Rent Zestimate®

    Find your next renter with Zillow Rental Manager. Plus, with online applications, you can quickly screen prospective tenants – for free.

    Learn more

    $1,934/mo

    Rent Zestimate®

    Refinance and save

    $400/mo

    Est. payment

    Refinancing to a lower rate could help reduce your monthly payments and save thousands over the life of the loan.

    See today's rates

    $400/mo

    Est. payment

    Explore your selling options

    Work with a Zillow partner agent

    Leverage their expertise and Zillow's premium Showcase listings to get your home seen by more buyers.

    Get started

    List with your own agent

    Get your home in front of millions of buyers by listing it on Zillow.

    Learn how to do it

    Sell it yourself

    Take full control of how buyers see your home on Zillow by listing For Sale by Owner (FSBO).

    List your home

    What's special

    Welcome to the wonderfully maintained single-story home in the highly desired neighborhood of Fox Grove! Step into this bright, open floor plan with high ceilings, where you'll find both formal living and family rooms, perfect for hosting gatherings or relaxing evenings at home. The large gourmet kitchen is a chef's dream, boasting stainless steel appliances, a convenient breakfast bar, walk-in pantry, and ample counter and cabinet space for all your culinary needs. Seamlessly connected to the family room, this space offers an airy, cohesive atmosphere for everyday living. The primary bedroom is thoughtfully separated from the secondary bedrooms, providing additional privacy and tranquility. In the primary bath, you'll discover dual vanities, a relaxing garden tub, and a spacious walk-in shower. Entertain with ease on the rear covered patio, surrounded by lush, mature oak trees that provide shade and tranquility. But the perks don't end there-this community offers a plethora of amenities, including a pool, playground, clubhouse, and basketball court, ensuring there's something for everyone to enjoy. Conveniently located with easy access to highways 281 and 1604, this home offers proximity to a wealth of local shopping and dining options. Don't miss out on the opportunity to make this stunning home yours. Schedule your showing today and experience the epitome of comfortable living in Fox Grove!

    Zillow last checked:

    Listing updated:

    Listed by:

    Jeffrey Pozzi TREC #624760 (210) 372-2035,

    Coldwell Banker D'Ann Harper

    Source: LERA MLS,MLS#: 1772839MLS Logo

    Facts & features

    Interior

    Bedrooms & bathrooms
    • Bedrooms: 3
    • Bathrooms: 2
    • Full bathrooms: 2
    Primary bedroom
    • Features: Split, Walk-In Closet(s), Ceiling Fan(s), Full Bath
    • Area: 192
    • Dimensions: 16 x 12
    Bedroom 2
    • Area: 120
    • Dimensions: 12 x 10
    Bedroom 3
    • Area: 120
    • Dimensions: 12 x 10
    Primary bathroom
    • Features: Tub/Shower Separate, Double Vanity, Soaking Tub
    • Area: 110
    • Dimensions: 11 x 10
    Family room
    • Area: 324
    • Dimensions: 18 x 18
    Kitchen
    • Area: 140
    • Dimensions: 14 x 10
    Living room
    • Area: 180
    • Dimensions: 15 x 12
    Heating
    • Central, Electric
    Cooling
    • Central Air
    Appliances
    • Included: Range, Disposal, Dishwasher, Electric Water Heater
    • Laundry: Laundry Room, Washer Hookup, Dryer Connection
    Features
    • Two Living Area, Eat-in Kitchen, Breakfast Bar, Pantry, Utility Room Inside, 1st Floor Lvl/No Steps, High Ceilings, Open Floorplan, All Bedrooms Downstairs, Walk-In Closet(s), Ceiling Fan(s)
    • Flooring: Carpet, Laminate
    • Windows: Double Pane Windows, Window Coverings
    • Has basement: No
    • Attic: Pull Down Stairs
    • Has fireplace: No
    • Fireplace features: Not Applicable
    Interior area
    • Total interior livable area: 1,706 sqft

    Property

    Parking
    • Total spaces: 2
    • Parking features: Two Car Garage, Attached, Garage Door Opener
    • Attached garage spaces: 2
    Features
    • Levels: One
    • Stories: 1
    • Patio & porch: Covered
    • Pool features: None, Community
    • Fencing: Privacy
    Lot
    • Size: 7,187 Square Feet
    • Features: Corner Lot, Curbs, Sidewalks, Fire Hydrant w/in 500'
    • Residential vegetation: Mature Trees
    Details
    • Parcel number: 049181190180

    Construction

    Type & style
    • Home type: SingleFamily
    • Property subtype: Single Family Residence
    Materials
    • Brick, Stone, Siding
    • Foundation: Slab
    • Roof: Composition
    Condition
    • Pre-Owned
    • New construction: No
    • Year built: 2009
    Details
    • Builder name: KB Homes

    Utilities & green energy

    • Electric: CPS
    • Sewer: SAWS, Sewer System
    • Water: SAWS, Water System

    Community & HOA

    Community
    • Features: Playground, Sports Court, Basketball Court
    • Subdivision: Fox Grove
    HOA
    • Has HOA: Yes
    • HOA fee: $400 annually
    • HOA name: FOX GROVE
    Location
    • Region: San Antonio

    Financial & listing details

    • Tax assessed value: $285,280
    • Annual tax amount: $5,299
    • Date on market: 9/11/2025
    • Cumulative days on market: 91 days
    • Listing terms: Conventional,FHA,VA Loan,Cash
    • Road surface type: Paved

    Price history

    DateEventPrice
    8/29/2024Sold--
    Source: LERA MLS #1772839 Report a problem
    7/29/2024Contingent$329,900$193/sqft
    Source: LERA MLS #1772839 Report a problem
    7/10/2024Price change$329,900-1.5%$193/sqft
    Source: LERA MLS #1772839 Report a problem
    5/6/2024Listed for sale$334,900+55.8%$196/sqft
    Source: LERA MLS #1772839 Report a problem
    1/17/2018Sold--
    Source: eXp Realty #25674768 Report a problem
    12/7/2017Pending sale$214,900$126/sqft
    Source: eXp Realty, LLC #1275880 Report a problem
    10/25/2017Listed for sale$214,900$126/sqft
    Source: eXp Realty, LLC #1275880 Report a problem

    Public tax history

    YearProperty taxesTax assessment
    2025$3,417 -12.4%$285,280 -1.4%
    2024$3,901 +9.4%$289,333 +10%
    2023$3,567 -13.9%$263,030 +10%
    2022$4,144 -5.1%$239,118 +10%
    2021$4,367 $217,380 +4.2%
    2020$4,367 +0%$208,550 +1.1%
    2019$4,366 $206,280 +5.2%
    2018$4,366 +129.2%$196,060 +1.3%
    2017$1,904 +2.4%$193,590 +6.5%
    2016$1,860 -3.7%$181,730 +8.8%
    2015$1,931 $167,060 +5.6%
    2014$1,931 $158,250 +3.6%
    2013-- $152,800 +9.6%
    2012-- $139,390 -0.8%
    2011-- $140,460
    2010-- $140,460 +602.3%
    2009-- $20,000 -9.1%
    2008-- $22,000
    Find assessor info on the county website

    Neighborhood: 78259

    Nearby schools

    GreatSchools rating
    Schools provided by the listing agent
    • Elementary: Bulverde Creek
    • Middle: Tex Hill
    • High: Johnson
    • District: North East I.S.D.

    Source: LERA MLS. This data may not be complete. We recommend contacting the local school district to confirm school assignments for this home.

    Get a cash offer in 3 minutes
    Find out how much your home could sell for in as little as 3 minutes with a no-obligation cash offer.
    Estimated market value
    $312,000
    Get a cash offer in 3 minutes
    Find out how much your home could sell for in as little as 3 minutes with a no-obligation cash offer.
    Estimated market value
    $312,000