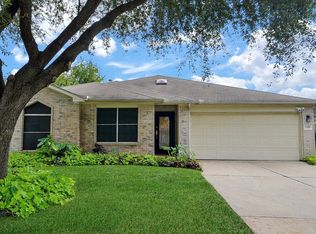
PRICE IMPROVEMENT. WELCOME HOME! CONVENIENTLY LOCATED, this beautiful well-maintained 1 story 3-bedroom, 2 bath home, with study, is freshly painted. Featuring spacious bedrooms, study includes doors (can be flex room or playroom). Lots of natural light. Open kitchen with island, granite countertops, window above new farmhouse sink, walk-in pantry. Water heater approx. 2 yrs old. Split plan. Ceiling fans throughout. Large primary bedroom and ensuite bathroom are amazing with double sinks and upgraded fixtures and mirrors. Sprinkler system front and back. Sit on your covered front porch and also enjoy the covered back patio. Close to desirable Katy ISD schools, dining, shopping, restaurants, parks, medical, lots of family parks within minutes, and across from The British International School of Houston. Easy access to 10 and Grand Parkway. Family friendly community amenities include: Pool, playground, green space, walking trails, doggie park. A MUST SEE! Motivated seller!
Pending
Price cut: $5.1K (6/24)
$269,900
20806 Dover Mist Ln, Katy, TX 77449
3beds
1,736sqft
Single Family Residence
Built in 2011
4,935 Square Feet Lot
$265,600 Zestimate®
$155/sqft
$38/mo HOA
What's special
Lots of natural lightSpacious bedroomsGranite countertopsCeiling fans throughoutCovered back patioOpen kitchen with islandCovered front porch
- 170 days |
- 231 |
- 10 |
Zillow last checked:
Listing updated:
Listed by:
Carmen Valderrama TREC #0495619 713-240-0172,
CB&A, Realtors-Katy
Source: HAR,MLS#: 62169135
Facts & features
Interior
Bedrooms & bathrooms
- Bedrooms: 3
- Bathrooms: 2
- Full bathrooms: 2
Rooms
- Room types: Utility Room
Primary bathroom
- Features: Primary Bath: Double Sinks, Primary Bath: Separate Shower, Primary Bath: Soaking Tub, Secondary Bath(s): Tub/Shower Combo
Kitchen
- Features: Walk-in Pantry
Heating
- Natural Gas
Cooling
- Electric
Appliances
- Included: Disposal, Microwave, Dishwasher
Features
- All Bedrooms Down, Split Plan
Interior area
- Total structure area: 1,736
- Total interior livable area: 1,736 sqft
Property
Parking
- Total spaces: 2
- Parking features: Attached
- Attached garage spaces: 2
Features
- Stories: 1
Lot
- Size: 4,935 Square Feet
- Features: Subdivided, 0 Up To 1/4 Acre
Details
- Parcel number: 1307610030044
Construction
Type & style
- Home type: SingleFamily
- Architectural style: Traditional
- Property subtype: Single Family Residence
Materials
- Brick, Cement Siding
- Foundation: Slab
- Roof: Composition
Condition
- New construction: No
- Year built: 2011
Utilities & green energy
- Water: Water District
Community & HOA
Community
- Subdivision: Castle Rock Sec 04
HOA
- Has HOA: Yes
- Amenities included: Dog Park, Jogging Path, Park, Playground, Pool
- HOA fee: $450 annually
Location
- Region: Katy
Financial & listing details
- Price per square foot: $155/sqft
- Tax assessed value: $290,452
- Annual tax amount: $6,520
- Date on market: 2/3/2026
- Listing terms: Cash,Conventional,FHA
- Exclusions: Furniture
- Ownership: Full Ownership
Estimated market value
$265,600
$252,000 - $279,000
$1,991/mo
Price history
| Date | Event | Price |
|---|---|---|
| 7/2/2026 | Pending sale | $269,900$155/sqft |
Source:  HAR #62169135 Report a problem HAR #62169135 Report a problem | ||
| 6/24/2026 | Price change | $269,900-1.9%$155/sqft |
Source: HAR #62169135 Report a problem | ||
| 6/17/2026 | Price change | $275,000-3.5%$158/sqft |
Source: HAR #62169135 Report a problem | ||
| 5/29/2026 | Price change | $285,000-3.4%$164/sqft |
Source: HAR #62169135 Report a problem | ||
| 3/9/2026 | Price change | $295,000-1.7%$170/sqft |
Source: HAR #62169135 Report a problem | ||
| 2/3/2026 | Listed for sale | $300,000+1.7%$173/sqft |
Source: HAR #62169135 Report a problem | ||
| 6/14/2022 | Sold | -- |
Source: Agent Provided Report a problem | ||
| 5/24/2022 | Pending sale | $295,000$170/sqft |
Source: HAR #26976739 Report a problem | ||
| 5/19/2022 | Listed for sale | $295,000+43.9%$170/sqft |
Source: HAR #26976739 Report a problem | ||
| 10/30/2019 | Sold | -- |
Source: Agent Provided Report a problem | ||
| 9/28/2019 | Pending sale | $205,000$118/sqft |
Source: REALM Real Estate Professional #18823441 Report a problem | ||
| 9/20/2019 | Listed for sale | $205,000$118/sqft |
Source: REALM Real Estate Professional #18823441 Report a problem | ||
Public tax history
| Year | Property taxes | Tax assessment |
|---|---|---|
| 2025 | $659 -59.9% | $290,452 +4% |
| 2024 | $1,642 +1.2% | $279,337 -9.9% |
| 2023 | $1,623 -22.4% | $310,146 +27.5% |
| 2022 | $2,090 | $243,299 +19.3% |
| 2021 | -- | $203,970 +11.6% |
| 2020 | $2,067 -38% | $182,762 |
| 2019 | $3,334 -17.4% | $182,762 +3.8% |
| 2018 | $4,037 | $176,098 |
| 2017 | $4,037 -2.7% | $176,098 |
| 2016 | $4,147 +3.7% | $176,098 +6% |
| 2015 | $4,000 | $166,110 +9.8% |
| 2014 | $4,000 | $151,324 +11.5% |
| 2013 | -- | $135,750 +5% |
| 2012 | -- | $129,235 |
Find assessor info on the county website
Monthly payment
Est. payment
Payment breakdown
Explore the cost of this home by adjusting the details. Changes won't be saved.Climate risks
Neighborhood: 77449
Nearby schools
GreatSchools rating
- 6/10Franz Elementary SchoolGrades: PK-5Distance: 0.5 mi
- 5/10Morton Ranch Junior High SchoolGrades: 6-8Distance: 0.6 mi
- 5/10Morton Ranch High SchoolGrades: 9-12Distance: 0.6 mi
Schools provided by the listing agent
- Elementary: Franz Elementary School
- Middle: Morton Ranch Junior High School
- High: Morton Ranch High School
Source: HAR. This data may not be complete. We recommend contacting the local school district to confirm school assignments for this home.
- $333,1004 bd3 ba2.5k sqft20810 Dover Mist Ln, Katy, TX 77449Off Market
- $349,9004 bd3 ba2.8k sqft20802 Dover Mist Ln, Katy, TX 77449Off Market
- $274,6004 bd2 ba1.6k sqft2335 Beacon Brook Ln, Katy, TX 77449Off Market
- $274,1003 bd2 ba1.6k sqft2339 Beacon Brook Ln, Katy, TX 77449Off Market
- $328,5003 bd2 ba2.6k sqft20910 Dover Mist Ln, Katy, TX 77449Off Market
- $289,7003 bd2 ba1.7k sqft20914 Dover Mist Ln, Katy, TX 77449Off Market
- $331,7004 bd4 ba2.8k sqft20918 Dover Mist Ln, Katy, TX 77449Off Market
- $298,6004 bd2 ba2.2k sqft20922 Dover Mist Ln, Katy, TX 77449Off Market
A local agent can set up tours, give advice and negotiate with sellers.
Similar homes
- $272,0003 bd2 ba2k sqft2418 Honey Locust Dr, Katy, TX 77449For Sale
 MLS ID #28045145, Cynthia Pears, HomeSmart. HAR
 - $285,0003 bd2 ba1.9k sqft21458 Biscayne Valley Ln, Katy, TX 77449For Sale
 MLS ID #34751186, April Adams, eXp Realty LLC. HAR
 - $249,0003 bd2 ba1.4k sqft3222 N Mason Rd, Katy, TX 77449For Sale
 MLS ID #82741047, Terie Pierce-Petry, Epique Realty LLC. HAR
 - $300,0003 bd2 ba1.9k sqft2810 Roaring Oaks Ln, Katy, TX 77449For Sale
 MLS ID #60364580, Carol Fusco Jukes, Realty Pros of Texas. HAR
 - $280,0003 bd2 ba1.5k sqft4711 Lombardy Fire Trl, Katy, TX 77449For SaleMLS ID #44623259, Jessica Jones, eXp Realty LLC. HAR
- $264,9993 bd2 ba1.6k sqft20830 Cullen Ranch Rd, Katy, TX 77449For SaleMLS ID #51835999, Cesar Martinez, BlueRoof Real Estate. HAR
- $210,0003 bd2 ba1.5k sqft20307 Linden Tree Dr, Katy, TX 77449For SaleMLS ID #31737441, Carmen Valderrama, CB&A, Realtors-Katy. HAR
- $275,0004 bd3 ba2.1k sqft20826 Settlers Lake Circle North Cir, Katy, TX 77449For SaleMLS ID #77725360, Argenis Moya Ramos, Step Real Estate. HAR
- $257,0003 bd2 ba1.4k sqft21623 Oakwood Meadows Ln, Katy, TX 77449For SaleMLS ID #9670543, Christopher Johns, Redfin Corporation. HAR
- $300,0005 bd3 ba2.4k sqft3607 Robwood Ct, Katy, TX 77449For SaleMLS ID #75173603, Denise Hernandez, Nan & Company Properties - Corporate Office (Heights). HAR
- $250,0003 bd2 ba1.4k sqft4822 Monarch Glen Ln, Katy, TX 77449For SaleMLS ID #25068385, Michael Sias, Redfin Corporation. HAR
- $314,9003 bd2 ba1.8k sqft3415 Arrowhead Bay Ln, Katy, TX 77449For SaleMLS ID #70605502, Reyna Danjoy, Better Homes and Gardens Real Estate Gary Greene - Katy. HAR
- $319,9993 bd3 ba2.2k sqft2623 Leopard Ct, Katy, TX 77449For SaleMLS ID #32795077, Damian Tellepsen, South Real Estate and Contemporary Art. HAR
- $255,0003 bd2 ba1.5k sqft7754 Pasture Bend Ln, Cypress, TX 77433For SaleMLS ID #31758354, Eric Beeler, Better Homes and Gardens Real Estate Gary Greene - Champions. HAR
- $324,9004 bd3 ba2.5k sqft18106 Linden Forest Ln, Katy, TX 77449For SaleMLS ID #13878634, Jade Ngoc Truong, V-Pro Realtors. HAR
- $349,0003 bd2 ba2.1k sqft20615 Redbud Rain Dr, Katy, TX 77449For SaleMLS ID #20587272, Judy Hans, CB&A, Realtors-Katy. HAR
- $287,0003 bd2 ba2.2k sqft3310 Berzin Ct, Katy, TX 77493For SaleMLS ID #67957460, Simona Ramirez, SRP|Simona Ramirez Properties. HAR
- $369,9003 bd2 ba2k sqft20311 Lake Sherwood Dr, Katy, TX 77450For SaleMLS ID #3519620, Janel Yglesias, Keller Williams Memorial. HAR
- $359,0004 bd3 ba2.3k sqft22802 Panaro River Dr, Katy, TX 77449For SaleMLS ID #50966805, Yucelis Wentland, Realm Real Estate Professionals - Katy. HAR
- $295,0004 bd3 ba2k sqft3010 Apple Dale Dr, Houston, TX 77084For SaleMLS ID #52009291, Kenton Ellis, Ez Houston Homes Realty. HAR
