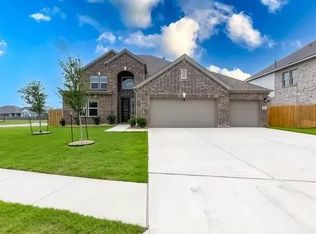
This exceptional luxury estate within the sought after Blackhawk community offers premium custom upgrades and refined finishes. The residence features five bedrooms and four and a half bathrooms, including a private in-law suite on the main floor with a separate entrance that is ideal for long term guests. A dedicated office / study tucked away from the living spaces allows for work privacy. At the heart of the home, the chef's kitchen serves as a centerpiece with dual oversized islands, custom appliances including a built-in full-size refrigerator / freezer. Quartz countertops and a spacious butler pantry further enhance the culinary space. Throughout the home, white ceramic tile flooring and upgraded carpeting complement high end details like custom cabinetry and designer accent walls. The living room features soaring ceilings and massive windows dressed in custom fit drapery that flood the space with natural light. The living room is anchored by a custom stone fireplace wall and built in cabinetry, while the staircase showcases upgraded railings with oak handles and trim details. The primary suite provides a luxurious retreat equipped with a built-in surround sound system, and a spa-inspired bathroom featuring a deep soaking tub and oversized walk-in shower. A grand curved staircase leads to an expansive living room / game room upstairs. Entertainment options continue in the separate upstairs media room, which also includes integrated surround sound for a true home theater experience. Every detail has been addressed, from custom shelving in all closets to wooden batten accent walls in the office and formal dining room. Practical infrastructure is integrated throughout the home, including a whole house water softener, a water filtration system, and a full sprinkler system. The exterior is equally impressive as the home is situated on one of the largest lots in the community and features an expansive courtyard that accommodates up to eight vehicles. A three car garage with metallic epoxy flooring provides ample storage, while the upgraded patio with a wood plank ceiling and a fully built in outdoor kitchen offer a perfect setting for hosting. Residents will appreciate the gated fence with the adjacent playground and walking trails. Located on a quiet and low traffic cul de sac within the Blackhawk community, this home offers a balanced lifestyle with access to excellent schools and vibrant recreation. The property is within walking distance of a brand new amenity center that features a gym and a resort style pool. Commuting is made simple with the home being positioned just minutes from Tollway 130 and Tollway 45. Major employers such as Dell and Tesla are easily accessible, and the nearby Austin airport ensures convenient travel. This property represents a premier opportunity to enjoy turnkey elegance within a welcoming and convenient community.
This property is not currently displayed as for sale or rent on Zillow. This may be different from what's on other websites or public sources.