Stunning country retreat, beautifully maintained. Rich hardwood floors throughout, vaulted ceilings, & exposed beams give the home an airy and spacious feel. The heart of the living area is a stunning floor-to-ceiling river rock fireplace making a dramatic statement while adding the perfect touch of ambiance. The wood stove in the kitchen area efficiently heats the home in the winter month. The kitchen boasts granite countertops, glass-front cabinetry, ample prep space, ss appliances, island w/eating space, & ss appliances. Abundant windows bathe every room in natural light, and beamed ceilings throughout. Full wrap-around porch to enjoy quiet mornings, golden sunsets, and serene beauty of the property. ADU for multigenerational living.
Sold
Listed by: John L. Scott, Inc. Vancouver • Desiree Lorentz • 360-953-0440
Bought with: ZNonMember-Office-MLS
$780,000
20809 NE 389th Street, Amboy, WA 98601
4beds
1,546sqft
Single Family Residence
Built in 1984
9.92 Acres Lot
$778,200 Zestimate®
$505/sqft
$2,832 Estimated rent
Home value
$778,200
$732,000 - $833,000
$2,832/mo
Zestimate® history
Owner options
List your home for rent
$2,832/mo
Rent Zestimate®
Find your next renter with Zillow Rental Manager. Plus, with online applications, you can quickly screen prospective tenants – for free.
$2,832/mo
Rent Zestimate®
Refinance and save
$4,931/mo
Est. payment
Refinancing to a lower rate could help reduce your monthly payments and save thousands over the life of the loan.
$4,931/mo
Est. payment
Explore your selling options
Work with a Zillow partner agent
Leverage their expertise and Zillow's premium Showcase listings to get your home seen by more buyers.
Get startedList with your own agent
Get your home in front of millions of buyers by listing it on Zillow.
Learn how to do itSell it yourself
Take full control of how buyers see your home on Zillow by listing For Sale by Owner (FSBO).
List your homeWhat's special
Exposed beamsRich hardwood floorsBeamed ceilingsAbundant windowsFloor-to-ceiling river rock fireplaceWood stoveVaulted ceilings
Zillow last checked:
Listing updated:
Listed by:
Desiree Lorentz 360-953-0440 desireelorentz@johnlscott.com,
John L. Scott, Inc. Vancouver
Bought with:
Non Member ZDefault
ZNonMember-Office-MLS
Source: NWMLS as distributed by MLS GRID,MLS#: 2406581
Facts & features
Interior
Bedrooms & bathrooms
- Bedrooms: 4
- Bathrooms: 3
- Full bathrooms: 3
Bedroom
- Level: Lower
Bathroom full
- Level: Lower
Entry hall
- Level: Main
Kitchen with eating space
- Level: Main
Utility room
- Level: Lower
Heating
- Fireplace, Stove/Free Standing, Wall Unit(s), Electric, Wood
Cooling
- None
Appliances
- Included: Dishwasher(s), Double Oven, Dryer(s), Microwave(s), Refrigerator(s), Stove(s)/Range(s), Washer(s), Water Heater: Electric, Water Heater Location: Crawlspace
Features
- Ceiling Fan(s), Dining Room
- Flooring: Hardwood, Vinyl, Carpet
- Windows: Double Pane/Storm Window, Skylight(s)
- Basement: None
- Number of fireplaces: 2
- Fireplace features: Electric, Main Level: 2, Fireplace
Interior area
- Total structure area: 1,546
- Total interior livable area: 1,546 sqft
Property
Parking
- Total spaces: 4
- Parking features: Detached Carport, Driveway, Detached Garage, RV Parking
- Garage spaces: 4
- Has carport: Yes
Features
- Levels: Multi/Split
- Entry location: Main
- Patio & porch: Ceiling Fan(s), Double Pane/Storm Window, Dining Room, Fireplace, Skylight(s), Water Heater
- Has view: Yes
- View description: Territorial
Lot
- Size: 9.92 Acres
- Features: Paved, Secluded, Barn, Deck, Fenced-Partially, Green House, Outbuildings, Patio, RV Parking, Shop
- Topography: Partial Slope
- Residential vegetation: Fruit Trees, Garden Space, Pasture, Wooded
Details
- Additional structures: ADU Beds: 1, ADU Baths: 1
- Parcel number: 276174000
- Zoning: R10
- Zoning description: Jurisdiction: County
- Special conditions: Standard
- Other equipment: Leased Equipment: No
Construction
Type & style
- Home type: SingleFamily
- Architectural style: See Remarks,Multi Level
- Property subtype: Single Family Residence
Materials
- Wood Siding
- Foundation: Poured Concrete
Condition
- Average
- Year built: 1984
- Major remodel year: 1984
Utilities & green energy
- Electric: Company: Clark Public Utilities
- Sewer: Septic Tank, Company: Septic
- Water: Individual Well, Company: Well
- Utilities for property: Dish, Tds Telecom
Community & HOA
Community
- Subdivision: Amboy
Location
- Region: Amboy
Financial & listing details
- Price per square foot: $505/sqft
- Tax assessed value: $743,660
- Annual tax amount: $2,736
- Date on market: 7/17/2025
- Listing terms: Conventional
- Inclusions: Dishwasher(s), Double Oven, Dryer(s), Leased Equipment, Microwave(s), Refrigerator(s), Stove(s)/Range(s), Washer(s)
- Road surface type: Dirt
Price history
| Date | Event | Price |
|---|---|---|
| 8/29/2025 | Sold | $780,000-2.4%$505/sqft |
Source:  NWMLS as distributed by MLS GRID #2406581 Report a problem NWMLS as distributed by MLS GRID #2406581 Report a problem | ||
| 7/25/2025 | Pending sale | $799,000$517/sqft |
Source:  RMLS (OR) #536298885 Report a problem RMLS (OR) #536298885 Report a problem | ||
| 7/17/2025 | Listed for sale | $799,000$517/sqft |
Source: RMLS (OR) #536298885 Report a problem | ||
Public tax history
| Year | Property taxes | Tax assessment |
|---|---|---|
| 2025 | $5,022 +83.5% | $743,660 +10.2% |
| 2024 | $2,737 +26.7% | $675,114 +7.7% |
| 2023 | $2,160 -56.6% | $626,792 +1.4% |
| 2022 | $4,974 +4.4% | $617,992 +26.3% |
| 2021 | $4,767 +5.1% | $489,306 +2.3% |
| 2020 | $4,534 | $478,155 +8.4% |
| 2019 | $4,534 +18.4% | $441,186 +2.7% |
| 2018 | $3,829 -21.8% | $429,678 +14.5% |
| 2017 | $4,898 +30.5% | $375,284 +6.1% |
| 2016 | $3,754 +7% | $353,761 +17% |
| 2015 | $3,507 -12.8% | $302,410 +1.9% |
| 2014 | $4,021 | $296,763 +13.9% |
| 2013 | $4,021 +9.4% | $260,485 +6% |
| 2012 | $3,677 +6.6% | $245,634 -6.3% |
| 2011 | $3,450 +10.2% | $262,107 -7.3% |
| 2010 | $3,131 -2.2% | $282,659 -9.6% |
| 2009 | $3,201 | $312,600 -19.9% |
| 2008 | -- | $390,300 |
| 2007 | -- | $390,300 +130.7% |
| 2005 | -- | $169,200 |
| 2004 | -- | $169,200 +9.2% |
| 2001 | $2,583 -1.8% | $155,000 -1% |
| 2000 | $2,631 | $156,600 |
Find assessor info on the county website
Neighborhood: 98601
Nearby homes
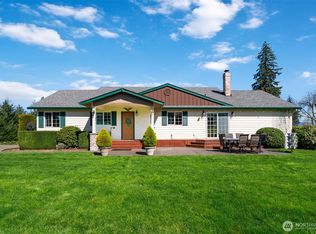
- $1,196,0005 bd3 ba3.5k sqft20520 NE Fargher Lake Hwy, Amboy, WA 98601Sold
- $325,0002 acres0 NE 389th St, Amboy, WA 98601Lot/Land

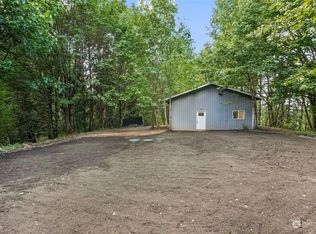
- $325,000-- bd1 ba1.5k sqft21106 NE 384th St, Amboy, WA 98601Sold
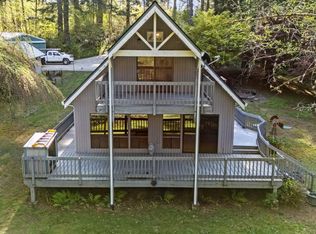
- $590,0003 bd2 ba1.6k sqft39402 NE 211th Ave, Amboy, WA 98601Sold
- $560,0008.8 acres197 Northeast Ct, Amboy, WA 98601Lot/Land
- $498,2003 bd2 ba1.3k sqft39212 NE 216th Ave, Amboy, WA 98601Off Market
- $413,0002 bd1 ba1k sqft21506 NE 394th St, Amboy, WA 98601Sold
- $740,7003 bd3 ba2.3k sqft37714 NE Kelly Rd, Battle Ground, WA 98675Off Market
Nearby schools
GreatSchools rating
- 6/10Amboy Middle SchoolGrades: 5-8Distance: 1.1 mi
- 6/10Battle Ground High SchoolGrades: 9-12Distance: 9.1 mi
- 7/10Yacolt Primary SchoolGrades: PK-4Distance: 3.3 mi
Schools provided by the listing agent
- Elementary: Yacolt Primary
- Middle: Amboy Middle
- High: Battle Ground High
Source: NWMLS as distributed by MLS GRID. This data may not be complete. We recommend contacting the local school district to confirm school assignments for this home.
Get a cash offer in 3 minutes
Find out how much your home could sell for in as little as 3 minutes with a no-obligation cash offer.
Estimated market value
$778,200
Get a cash offer in 3 minutes
Find out how much your home could sell for in as little as 3 minutes with a no-obligation cash offer.
Estimated market value
$778,200
- Washington
- Clark County
- Amboy
- 98601
- 20809 NE 389th Street
