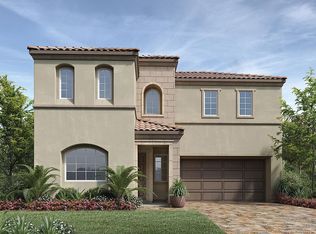
Welcome to the prestigious and fully secured Canyons at Porter Ranch, an exclusive gated community offering 24-hour security and showcasing sophisticated contemporary architecture. This exquisite single-family residence presents an impressive 2,266 square feet of thoughtfully designed living space, featuring four bedrooms, three bathrooms, and a versatile loft. The charming Yellowstone facade greets you with an inviting porch that leads to an elegant foyer, highlighted by a stunning, oversized chandelier. Step into the bright and expansive open-concept great room, seamlessly connected to the formal dining area and a beautifully appointed chef’s kitchen. The kitchen is equipped with luxurious quartz countertops, an expansive center island, floor-to-ceiling custom cabinetry, a walk-in pantry, premium stainless steel appliances, and a spacious breakfast bar—ideal for both daily living and stylish entertaining. Soaring high ceilings and modern recessed lighting enhance the airy atmosphere, while abundant natural light floods the living areas. For added convenience and privacy, automatic blinds are installed throughout. The serene and sunlit master suite serves as a private retreat, featuring large windows, a generous walk-in closet, and a lavish master bath complete with a dual-sink vanity, a sleek glass-enclosed shower, and a separate soaking tub. Upstairs, a conveniently located laundry room, two additional guest bedrooms, and a well-appointed hall bathroom provide comfort and functionality. A highly desirable first-floor bedroom with a full bathroom—perfect for guests or as a private home office—sits adjacent to the foyer. The spacious two-car garage offers direct access and includes custom cabinetry for ample storage. Provided solar panels also add ease to residents power bill. Residents enjoy access to exceptional resort-style amenities, including a sparkling heated pool and spa, a contemporary clubhouse, inviting BBQ areas, relaxing lounging spaces, and a vibrant splash pad. Nestled near top-rated schools, scenic trails, and major freeways, this remarkable home embodies the pinnacle of modern luxury living in one of Porter Ranch’s most sought-after neighborhoods.
Sold for $1,340,000
Listed by: Best Realty & Investment, Inc. • Steve Kim • Contact: 818-366-3200
Bought with: Best Realty & Investment, Inc.
$1,340,000
20809 W Acorn Cir, Northridge, CA 91326
4beds
2,266sqft
Single Family Residence
Built in 2020
0.98 Acres Lot
$1,343,100 Zestimate®
$591/sqft
$6,109 Estimated rent
Home value
$1,343,100
$1.22M - $1.48M
$6,109/mo
Zestimate® history
Owner options
List your home for rent
$6,109/mo
Rent Zestimate®
Find your next renter with Zillow Rental Manager. Plus, with online applications, you can quickly screen prospective tenants – for free.
$6,109/mo
Rent Zestimate®
Refinance and save
$8,903/mo
Est. payment
Refinancing to a lower rate could help reduce your monthly payments and save thousands over the life of the loan.
$8,903/mo
Est. payment
Explore your selling options
Work with a Zillow partner agent
Leverage their expertise and Zillow's premium Showcase listings to get your home seen by more buyers.
Get startedList with your own agent
Get your home in front of millions of buyers by listing it on Zillow.
Learn how to do itSell it yourself
Take full control of how buyers see your home on Zillow by listing For Sale by Owner (FSBO).
List your homeWhat's special
Versatile loftSpacious two-car garageInviting porchAbundant natural lightExpansive center islandSophisticated contemporary architectureWell-appointed hall bathroom
Zillow last checked:
Listing updated:
Listed by:
Steve Kim DRE #01816803 818-439-5449,
Best Realty & Investment, Inc.
Bought with:
Steve Kim, DRE #01816803
Best Realty & Investment, Inc.
Source: CRMLS,MLS#: SR25250631 Originating MLS: California Regional MLS
Originating MLS: California Regional MLSFacts & features
Interior
Bedrooms & bathrooms
- Bedrooms: 4
- Bathrooms: 3
- Full bathrooms: 3
- Main level bathrooms: 1
- Main level bedrooms: 1
Rooms
- Room types: Great Room, Laundry, Loft, Living Room, Other, Pantry, Dining Room
Kitchen
- Features: Kitchen Island, Kitchen/Family Room Combo, Quartz Counters, Remodeled, Updated Kitchen, Walk-In Pantry
Other
- Features: Walk-In Closet(s)
Pantry
- Features: Walk-In Pantry
Heating
- Central
Cooling
- Central Air
Appliances
- Included: Dishwasher, Gas Oven, Gas Range, Microwave
- Laundry: Inside, Laundry Room, Upper Level
Features
- Breakfast Bar, Built-in Features, Ceiling Fan(s), Separate/Formal Dining Room, High Ceilings, Open Floorplan, Quartz Counters, Recessed Lighting, Loft, Walk-In Pantry, Walk-In Closet(s)
- Windows: Double Pane Windows
- Has fireplace: No
- Fireplace features: None
- Common walls with other units/homes: No Common Walls
Interior area
- Total interior livable area: 2,266 sqft
Property
Parking
- Total spaces: 2
- Parking features: Direct Access, Garage
- Attached garage spaces: 2
Features
- Levels: Two
- Stories: 2
- Entry location: 1
- Patio & porch: Deck, Stone, See Remarks
- Exterior features: Rain Gutters
- Pool features: Heated, Association
- Has spa: Yes
- Spa features: Association, Heated
- Has view: Yes
- View description: None
Lot
- Size: 0.98 Acres
- Features: Back Yard
Details
- Parcel number: 2701098209
- Special conditions: Standard
Construction
Type & style
- Home type: SingleFamily
- Property subtype: Single Family Residence
Materials
- Copper Plumbing
Condition
- Turnkey
- New construction: No
- Year built: 2020
Utilities & green energy
- Sewer: Public Sewer
- Water: Public
Community & HOA
Community
- Features: Curbs, Suburban, Sidewalks, Gated
- Security: Gated with Guard, Gated Community, Gated with Attendant, 24 Hour Security, Security Guard
HOA
- Has HOA: Yes
- Amenities included: Clubhouse, Controlled Access, Maintenance Grounds, Outdoor Cooking Area, Barbecue, Pool, Guard, Spa/Hot Tub, Security
- HOA fee: $353 monthly
- HOA name: The Canyons
- HOA phone: 661-295-4900
- Second HOA fee: $45 monthly
- Second HOA name: The Canyons
- Second HOA phone: 661-295-4900
Location
- Region: Northridge
Financial & listing details
- Price per square foot: $591/sqft
- Tax assessed value: $941,605
- Annual tax amount: $11,309
- Date on market: 11/4/2025
- Cumulative days on market: 41 days
- Listing terms: Cash,Cash to New Loan
Price history
| Date | Event | Price |
|---|---|---|
| 2/10/2026 | Sold | $1,340,000-2.5%$591/sqft |
Source:  CRMLS #SR25250631 Report a problem CRMLS #SR25250631 Report a problem | ||
| 12/15/2025 | Pending sale | $1,375,000$607/sqft |
Source: CRMLS #SR25250631 Report a problem | ||
| 11/4/2025 | Listed for sale | $1,375,000+58%$607/sqft |
Source: CRMLS #SR25250631 Report a problem | ||
| 10/6/2020 | Sold | $870,000$384/sqft |
Source: Public Record Report a problem | ||
Public tax history
| Year | Property taxes | Tax assessment |
|---|---|---|
| 2025 | $11,309 +1.6% | $941,605 +2% |
| 2024 | $11,132 +2.4% | $923,143 +2% |
| 2023 | $10,877 +4.6% | $905,043 +2% |
| 2022 | $10,401 +1.2% | $887,298 +2% |
| 2021 | $10,283 +5520.9% | $869,900 +8261.2% |
| 2020 | $183 | $10,404 +2% |
| 2019 | $183 | $10,200 |
Find assessor info on the county website
Neighborhood: Porter Ranch
Nearby homes
- $1,332,4004 bd3 ba2.1k sqft20808 W Acorn Cir, Northridge, CA 91326Off Market
- $1,325,9004 bd3 ba2k sqft20810 W Acorn Cir, Northridge, CA 91326Off Market
- $1,411,0004 bd3 ba2.3k sqft20803 W Acorn Cir, Porter Ranch, CA 91326Off Market
- $1,383,8004 bd3 ba2.2k sqft20815 W Acorn Cir, Porter Ranch, CA 91326Off Market
- $1,368,0004 bd3 ba2.1k sqft20807 W Acorn Cir, Northridge, CA 91326Off Market
- $1,367,0005 bd3 ba2.2k sqft20820 W Acorn Cir, Porter Ranch, CA 91326Sold
- $1,410,0004 bd3 ba2.2k sqft20819 W Acorn Cir, Porter Ranch, CA 91326Sold
- $1,375,0004 bd3 ba2.1k sqft20818 W Acorn Cir, Northridge, CA 91326Sold
Nearby schools
GreatSchools rating
- 10/10Porter Ranch Community SchoolGrades: K-8Distance: 0.3 mi
- 5/10Chatsworth Charter High SchoolGrades: 9-12Distance: 2.9 mi
Get a cash offer in 3 minutes
Find out how much your home could sell for in as little as 3 minutes with a no-obligation cash offer.
Estimated market value
$1,343,100
Get a cash offer in 3 minutes
Find out how much your home could sell for in as little as 3 minutes with a no-obligation cash offer.
Estimated market value
$1,343,100
- California
- Los Angeles County
- Los Angeles
- 91326
- Porter Ranch
- 20809 W Acorn Cir
Nearby cities
Nearby neighborhoods
Nearby zip codes
Other Los Angeles Topics
