Skip main navigation
Off market
  • $788,900

    2081 2nd Street Pike, Newtown, PA 18940

    3beds
    2,204sqft
    Single Family Residence
    Built in 1736
    1.12 Acres Lot
    $788,900 Zestimate®
    $358/sqft
    $3,316 Estimated rent

    Home value

    $788,900

    $686,000 - $907,000

    $3,316/mo

    Zestimate® history
    Loading
    Loading...

    Owner options

    List your home for rent

    $3,316/mo

    Rent Zestimate®

    Find your next renter with Zillow Rental Manager. Plus, with online applications, you can quickly screen prospective tenants – for free.

    Learn more

    $3,316/mo

    Rent Zestimate®

    Refinance and save

    $4,970/mo

    Est. payment

    Refinancing to a lower rate could help reduce your monthly payments and save thousands over the life of the loan.

    See today's rates

    $4,970/mo

    Est. payment

    Explore your selling options

    Work with a Zillow partner agent

    Leverage their expertise and Zillow's premium Showcase listings to get your home seen by more buyers.

    Get started

    List with your own agent

    Get your home in front of millions of buyers by listing it on Zillow.

    Learn how to do it

    Sell it yourself

    Take full control of how buyers see your home on Zillow by listing For Sale by Owner (FSBO).

    List your home

    What's special

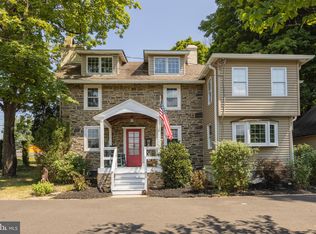
    A Bucks County farmhouse situated on over an acre of land boasting original architecture and character, elevated by modern amenities and mechanical upgrades. Built in 1736, this home features multiple fireplaces and wood stoves, wide plank flooring, exposed ceiling beams, built-in bookshelves, a detached 1.5 garage, and multiple renovated rooms. Enter this home from the welcoming front porch with custom portico and step into the living room. Immediately be enamored by the stone wall and fireplace. Built-in shelves and exposed beams provide a modern farmhouse feel. Adjacent to the living room is a formal dining room, illuminated by chandelier lighting and accented by custom millwork, an arched doorway, and paned glass pocket doors. The kitchen was completely renovated from floor-to-ceiling, featuring white shaker style cabinets, mosaic backsplashes, quartz countertops, brushed nickel hardware, stainless steel appliances and farmhouse sink, a range hood, a wine fridge, recessed lighting, and a breakfast bar. The open, airy family room addition features exposed stone walls, a wood burning stove, vaulted ceilings with skylights, and access to fenced in yard via sliding glass door. A dedicated laundry room and full bathroom completes this living space. The upper-level of this home features new carpeting, a decorative fireplace in the primary bedroom, two spacious bedrooms, a clever office closet, and a contemporary renovated bathroom, equipped with a soaking sub, European shower, herringbone tile accent wall, and brushed brass fixtures. Outside you will find a 1.5 car detached garage with lofted storage space, an open patio, and a level yard surrounded by a wooded area - deer stand included. Once owned by John and Thomas Penn (two of William Penn's sons), then the Chapman’s (historical Bucks family during founding years), this home is full of rich history, charm, and character representative of its era. Located in the Council Rock School District. Minutes from Vince's Pizza and Taproom, Owwowcow Creamery, Organnon's, Newtown Shopping Center, Rose Bank Winery, Tyler State Park, and more. Schedule your showing today and be sure to check out the virtual tour! Sellers to install a new septic system at seller’s expense, $40,000 value. It is unlikely that it will be completed prior to settlement. Sellers are open to issuing a credit to buyers OR paying in full; the existing septic system is OPERABLE in the interim. See documents. New well pump to be installed (existing well functional too). Buyer(s) terminated to cold feet. Listing agent is related to seller.

    This property is off market, which means it's not currently listed for sale or rent on Zillow. This may be different from what's available on other websites or public sources.

    Zillow last checked:

    Listing updated:

    Listed by:

    Brittany Nettles 215-778-8444,

    Elfant Wissahickon-Chestnut Hill

    Bought with:

    Stephanie Berkovic, RS346842

    Realty One Group Supreme

    Source: Bright MLS,MLS#: PABU2032048MLS Logo

    Facts & features

    Interior

    Bedrooms & bathrooms
    • Bedrooms: 3
    • Bathrooms: 2
    • Full bathrooms: 2
    • Main level bathrooms: 1
    Basement
    • Area: 0
    Heating
    • Forced Air, Natural Gas
    Cooling
    • Central Air, Natural Gas
    Appliances
    • Included: Dishwasher, Oven/Range - Gas, Refrigerator, Washer, Dryer, Gas Water Heater
    • Laundry: Lower Level
    Features
    • Basement: Partial,Unfinished
    • Number of fireplaces: 1
    Interior area
    • Total structure area: 2,204
    • Total interior livable area: 2,204 sqft
    • Finished area above ground: 2,204
    • Finished area below ground: 0

    Property

    Parking
    • Total spaces: 8
    • Parking features: Garage Faces Front, Asphalt, Detached, Driveway
    • Garage spaces: 1
    • Uncovered spaces: 7
    Accessibility
    • Accessibility features: None
    Features
    • Levels: Three
    • Stories: 3
    • Pool features: None
    Lot
    • Size: 1.12 Acres
    Details
    • Additional structures: Above Grade, Below Grade
    • Parcel number: 53009008001
    • Zoning: CM
    • Special conditions: Standard

    Construction

    Type & style
    • Home type: SingleFamily
    • Architectural style: Colonial,Farmhouse/National Folk
    • Property subtype: Single Family Residence
    Materials
    • Masonry
    • Foundation: Stone
    Condition
    • New construction: No
    • Year built: 1736

    Utilities & green energy

    • Sewer: On Site Septic
    • Water: Well

    Community & HOA

    Community
    • Subdivision: None Available
    HOA
    • Has HOA: No
    Location
    • Region: Newtown
    • Municipality: WRIGHTSTOWN TWP

    Financial & listing details

    • Price per square foot: $358/sqft
    • Tax assessed value: $34,000
    • Annual tax amount: $5,694
    • Date on market: 7/20/2022
    • Listing agreement: Exclusive Right To Sell
    • Inclusions: All Wood Stoves, Wine Fridge, And Deer Stand On Land.
    • Ownership: Fee Simple

    Price history

    DateEventPrice
    12/16/2022Sold$497,000$225/sqft
    Source: Bright MLS #PABU2032048 Report a problem
    11/23/2022Pending sale$497,000-2.5%$225/sqft
    Source: Bright MLS #PABU2032048 Report a problem
    10/22/2022Contingent$509,900$231/sqft
    Source: Bright MLS #PABU2032048 Report a problem
    10/13/2022Price change$509,900-3.8%$231/sqft
    Source: Bright MLS #PABU2032048 Report a problem
    10/3/2022Price change$529,900-1.9%$240/sqft
    Source: Bright MLS #PABU2032048 Report a problem
    9/20/2022Listed for sale$539,900-1.7%$245/sqft
    Source: Bright MLS #PABU2032048 Report a problem
    9/12/2022Contingent$549,000$249/sqft
    Source: Bright MLS #PABU2032048 Report a problem
    8/29/2022Listed for sale$549,000+0.2%$249/sqft
    Source: Bright MLS #PABU2032048 Report a problem
    8/5/2022Contingent$548,000+0.6%$249/sqft
    Source: Bright MLS #PABU2032048 Report a problem
    8/3/2022Price change$545,000-0.9%$247/sqft
    Source: Bright MLS #PABU2032048 Report a problem
    7/20/2022Listed for sale$550,000$250/sqft
    Source: Bright MLS #PABU2032048 Report a problem

    Public tax history

    Tax history is unavailable.

    Neighborhood: 18940

    Nearby schools

    GreatSchools rating
    Schools provided by the listing agent
    • District: Council Rock

    Source: Bright MLS. This data may not be complete. We recommend contacting the local school district to confirm school assignments for this home.

    Get a cash offer in 3 minutes
    Find out how much your home could sell for in as little as 3 minutes with a no-obligation cash offer.
    Estimated market value
    $788,900
    Get a cash offer in 3 minutes
    Find out how much your home could sell for in as little as 3 minutes with a no-obligation cash offer.
    Estimated market value
    $788,900