This stunning home shows even better than a model home, benefiting from over $22,000 in upgrades within just the last year to ensure a turnkey experience, including fresh paint throughout entire interior and exterior. Situated within the prominent 55+ Club at Westpark by Del Webb, this property is tailored for the sophisticated active adult seeking a seamless blend of comfort and a vibrant, connected community atmosphere. The rare Bailey model is further elevated by an optional, extended hearth room featuring a cozy fireplace that serves as a focal point, while soaring ceilings and expansive windows work in harmony to flood the interior with an abundance of natural light. Elegance meets functionality throughout home, where you will find lovely flooring, carpet, tile, and tasteful accents situated in all the right places to create a cohesive aesthetic. At the heart of the home is a gourmet kitchen designed for the culinary enthusiast, equipped with expansive granite slab countertops, convenient pull-out shelving, dual ovens, a gas cooktop, and a spacious pantry, all of which flows effortlessly into an inviting Great Room structured for entertaining and intimate gatherings. The primary suite serves as a secluded retreat, with dual-sink vanity and a generous closet that provides ample storage without sacrificing style. Moving outside, the fully landscaped backyard offers lush greenery, pavers, and a stylish built-in patio cover complete with a quality pull-down shade for year-round comfort and privacy. Life at Del Webb includes access to The Retreat clubhouse, a premier social hub featuring a sparkling pool, soothing spa, state-of-the-art fitness center, on-site cafe, and diverse recreation from bocce ball courts to curated concert events. HOA handles front yard maintenance and providing 24/7 resident gym access alongside concierge services, residents are free to spend their time exploring nearby parks, walking trails, and premier shopping and dining destinations that make Roseville so desirable. Beyond the peace of mind offered by reliable/reasonable Roseville utilities, the home is positioned for convenience with easy access to freeways and top-tier medical facilities. Day trips to Lake Tahoe, world-class vineyards of Napa, and cultural landmarks of the Bay Area are all reachable within a few hours' drive, making this the ideal home base for an engaged lifestyle.
Closed
$517,000
2081 Appersett Loop, Roseville, CA 95747
2beds
1,474sqft
Single Family Residence
Built in 2013
4,582 Square Feet Lot
$505,100 Zestimate®
$351/sqft
$2,484 Estimated rent
Home value
$505,100
$470,000 - $546,000
$2,484/mo
Zestimate® history
Owner options
List your home for rent
$2,484/mo
Rent Zestimate®
Find your next renter with Zillow Rental Manager. Plus, with online applications, you can quickly screen prospective tenants – for free.
$2,484/mo
Rent Zestimate®
Refinance and save
$3,659/mo
Est. payment
Refinancing to a lower rate could help reduce your monthly payments and save thousands over the life of the loan.
$3,659/mo
Est. payment
Explore your selling options
Work with a Zillow partner agent
Leverage their expertise and Zillow's premium Showcase listings to get your home seen by more buyers.
Get startedList with your own agent
Get your home in front of millions of buyers by listing it on Zillow.
Learn how to do itSell it yourself
Take full control of how buyers see your home on Zillow by listing For Sale by Owner (FSBO).
List your homeWhat's special
Cozy fireplaceGourmet kitchenExpansive windowsExpansive granite slab countertopsSoaring ceilingsDual ovensGas cooktop
Zillow last checked:
Listing updated:
Listed by:
Anne Wiens DRE #01425896 916-847-6006,
Coldwell Banker Sun Ridge Real Estate
Bought with:
Mary Grebitus, DRE #01483498
Re/Max Gold Fair Oaks
Source: MetroList Services of CA,MLS#: 226052769Originating MLS: MetroList Services, Inc.
Facts & features
Interior
Bedrooms & bathrooms
- Bedrooms: 2
- Bathrooms: 2
- Full bathrooms: 2
Rooms
- Room types: Bathroom, Great Room, Kitchen, Laundry, Living Room
Primary bathroom
- Features: Shower Stall(s), Double Vanity, Walk-In Closet(s), Window
Dining room
- Features: Bar, Dining/Living Combo
Kitchen
- Features: Pantry Closet, Granite Counters, Slab Counter
Heating
- Central, Fireplace(s), Natural Gas
Cooling
- Ceiling Fan(s), Central Air
Appliances
- Included: Built-In Electric Oven, Gas Cooktop, Gas Water Heater, Ice Maker, Dishwasher, Disposal, Microwave, Double Oven, Plumbed For Ice Maker
- Laundry: Laundry Room, Cabinets, Inside, Other, Inside Room
Features
- Flooring: Carpet, Laminate, Tile
- Number of fireplaces: 1
- Fireplace features: Living Room, Gas Log
Interior area
- Total structure area: 0
- Total interior livable area: 1,474 sqft
Property
Parking
- Total spaces: 2
- Parking features: Attached, Restrictions, Garage Door Opener, Garage Faces Front, Interior Access, Driveway
- Attached garage spaces: 2
- Has uncovered spaces: Yes
Accessibility
- Accessibility features: Grab Bars
Features
- Levels: One
- Stories: 1
- Has private pool: Yes
- Pool features: In Ground, Community
- Fencing: Back Yard,Wood
Lot
- Size: 4,582 Square Feet
- Dimensions: 46 x 100
- Features: Auto Sprinkler F&R, Curb(s)/Gutter(s), Shape Regular, Street Lights, Landscape Back, Landscape Front
- Topography: Level,Level
Details
- Additional structures: Pergola, Storage
- Parcel number: 490280036000
- Zoning: Res
- Special conditions: Standard
Construction
Type & style
- Home type: SingleFamily
- Architectural style: Contemporary
- Property subtype: Single Family Residence
Materials
- Ceiling Insulation, Concrete, Stucco, Frame, Wood
- Foundation: Concrete, Slab
- Roof: Cement,Tile
Condition
- Year built: 2013
Details
- Builder name: Pulte
Utilities & green energy
- Electric: 220 Volts
- Sewer: Public Sewer
- Water: Public, Water District
- Utilities for property: Public, Sewer In & Connected, Internet Available, Underground Utilities, Natural Gas Connected
Community & HOA
Community
- Senior community: Yes
- Subdivision: The Club at WestPark
HOA
- Has HOA: Yes
- Amenities included: Barbecue, Pool, Clubhouse, Recreation Room, Recreation Facilities, Fitness Center, Spa/Hot Tub, Gym
- Services included: Organized Activities, Common Areas, Pool, Recreation Facility, Maintenance Grounds, Management
- HOA fee: $250 monthly
Location
- Region: Roseville
Financial & listing details
- Price per square foot: $351/sqft
- Tax assessed value: $520,000
- Price range: $517K - $517K
- Date on market: 9/20/2026
- Road surface type: Paved Sidewalk
Price history
| Date | Event | Price |
|---|---|---|
| 6/16/2026 | Pending sale | $517,000$351/sqft |
Source: MetroList Services of CA #226052769 Report a problem | ||
| 6/15/2026 | Sold | $517,000$351/sqft |
Source: MetroList Services of CA #226052769 Report a problem | ||
| 5/2/2026 | Listed for sale | $517,000+87.7%$351/sqft |
Source: MetroList Services of CA #226052769 Report a problem | ||
| 5/15/2013 | Sold | $275,500$187/sqft |
Source: Public Record Report a problem | ||
Public tax history
| Year | Property taxes | Tax assessment |
|---|---|---|
| 2026 | -- | $520,000 +52.3% |
| 2025 | $5,916 +2% | $341,327 +2% |
| 2024 | $5,802 +2.3% | $334,635 +2% |
| 2023 | $5,670 +0.7% | $328,075 +2% |
| 2022 | $5,630 +2.6% | $321,643 +2% |
| 2021 | $5,487 +2.7% | $315,338 +1% |
| 2020 | $5,341 | $312,105 +2% |
| 2019 | $5,341 +5.2% | $305,986 +2% |
| 2018 | $5,078 +2% | $299,988 +2% |
| 2017 | $4,980 -0.1% | $294,107 +2% |
| 2016 | $4,984 +1.5% | $288,341 +1.5% |
| 2015 | $4,911 +0.7% | $284,011 +2% |
| 2014 | $4,874 | $278,449 +600.5% |
| 2013 | -- | $39,750 +2% |
| 2012 | -- | $38,971 +2% |
| 2011 | -- | $38,207 +0.8% |
| 2010 | -- | $37,922 -0.7% |
| 2009 | -- | $38,188 -20.4% |
| 2008 | -- | $48,000 |
Find assessor info on the county website
Neighborhood: Westpark
Nearby homes
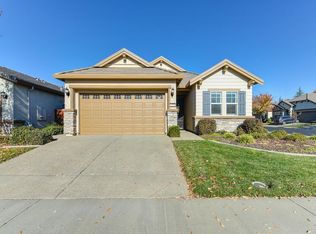
- $547,0003 bd2 ba1.6k sqft2089 Appersett Loop, Roseville, CA 95747Off Market
- $561,2003 bd2 ba1.7k sqft2073 Appersett Loop, Roseville, CA 95747Off Market
- $602,6002 bd2 ba2k sqft2056 Ashbury Ln, Roseville, CA 95747Off Market
- $625,0002 bd2 ba2k sqft2065 Appersett Loop, Roseville, CA 95747Off Market
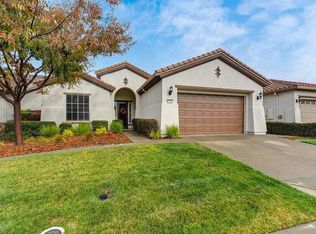
- $615,0003 bd2 ba1.9k sqft2064 Ashbury Ln, Roseville, CA 95747Sold
- $637,4003 bd2 ba1.9k sqft2048 Ashbury Ln, Roseville, CA 95747Off Market
- $563,8003 bd2 ba1.7k sqft2080 Appersett Loop, Roseville, CA 95747Off Market
- $566,8003 bd2 ba1.7k sqft2072 Appersett Loop, Roseville, CA 95747Off Market
Nearby schools
GreatSchools rating
- 9/10Junction Elementary SchoolGrades: K-5Distance: 0.4 mi
- 9/10Barbara Chilton Middle SchoolGrades: 6-8Distance: 0.7 mi
- 7/10West Park HighGrades: 9-12Distance: 1.1 mi
Get a cash offer in 3 minutes
Find out how much your home could sell for in as little as 3 minutes with a no-obligation cash offer.
Estimated market value
$505,100
Get a cash offer in 3 minutes
Find out how much your home could sell for in as little as 3 minutes with a no-obligation cash offer.
Estimated market value
$505,100
- California
- Placer County
- Roseville
- 95747
- Westpark
- 2081 Appersett Loop
