Skip main navigation
Sold for $366,650
  • $366,650

    2081 April Dawn Trail, Thomson, GA

    5beds
    3,040sqft
    Single Family Residence
    Built in 2025
    10,454.4 Square Feet Lot
    $370,900 Zestimate®
    $121/sqft
    $2,727 Estimated rent

    Home value

    $370,900

    Estimated sales range

    Not available

    $2,727/mo

    Zestimate® history
    Loading
    Loading...

    Owner options

    List your home for rent

    $2,727/mo

    Rent Zestimate®

    Find your next renter with Zillow Rental Manager. Plus, with online applications, you can quickly screen prospective tenants – for free.

    Learn more

    $2,727/mo

    Rent Zestimate®

    Refinance and save

    $2,711/mo

    Est. payment

    Refinancing to a lower rate could help reduce your monthly payments and save thousands over the life of the loan.

    See today's rates

    $2,711/mo

    Est. payment

    Explore your selling options

    Work with a Zillow partner agent

    Leverage their expertise and Zillow's premium Showcase listings to get your home seen by more buyers.

    Get started

    List with your own agent

    Get your home in front of millions of buyers by listing it on Zillow.

    Learn how to do it

    Sell it yourself

    Take full control of how buyers see your home on Zillow by listing For Sale by Owner (FSBO).

    List your home

    What's special

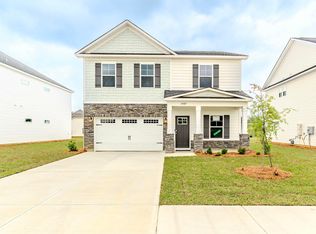
    Introducing the Bradley II by Great Southern Homes - Your Dream Home Awaits! The Bradley II- The ULTIMATE family home, located in the brand new community of Camellia Park! This impressive home offers a TON of space with **5 generously sized bedrooms** and **3 full bathrooms**, making it perfect for families or anyone who values room to grow. Situated on an oversized corner lot, you're greeted by a spacious foyer that leads into a dedicated home office, framed by elegant glass French doors—ideal for remote work or study and accompanied by a FULL bathroom. The heart of the home features a large kitchen equipped with a central island with granite countertops, an oversized pantry, stainless steel appliances, farmhouse sink, and an electric range/double oven combo. The oversized living room is a standout feature, complete with a cozy corner gas log fireplace and easy access to an upgraded screened-in back porch, perfect for enjoying the outdoors in comfort. A dedicated dining room with coffered ceilings and sidelight windows adds the perfect touch of elegance and natural light. Upstairs, you'll find a versatile family gathering area at the top of the stairs, ideal for a loft or game room. The oversized owner's suite features tray ceilings and a luxurious bathroom with double French doors, a walk-in tile shower, garden tub, double vanities, and TWO giant closets. Three additional bedrooms, all with walk-in closets, provide ample space for family or guests. Convenience is key, with a laundry room featuring durable LVT flooring located close to the bedrooms. This home is READY for move-in and is the **first of its kind** in the area, offering a unique opportunity to secure your dream home in a brand new community. Don't forget to ask about the amazing buyers incentives we are offering! Don't miss your chance to make the Bradley II yours—contact us today or visit us on site for more information and updates on your future home!

    Zillow last checked:

    Listing updated:

    Listed by:

    Samantha Fuller 706-832-8050,

    Meybohm Real Estate - Evans,

    Peterray Furno 706-564-8060,

    Meybohm Real Estate - Evans

    Bought with:

    Non Member

    Non Member Office

    Source: Hive MLS,MLS#: 98031085MLS LogoOriginating MLS: REALTORS® of Greater Augusta

    Facts & features

    Interior

    Bedrooms & bathrooms
    • Bedrooms: 5
    • Bathrooms: 3
    • Full bathrooms: 3
    Primary bedroom
    • Level: Upper
    • Dimensions: 18 x 13.7
    Bedroom 2
    • Level: Upper
    • Dimensions: 12 x 11.8
    Bedroom 3
    • Level: Upper
    • Dimensions: 12.1 x 11.6
    Bedroom 4
    • Level: Upper
    • Dimensions: 12 x 15.6
    Dining room
    • Level: Ground
    • Dimensions: 12 x 13
    Family room
    • Level: Upper
    • Dimensions: 18.1 x 15.1
    Kitchen
    • Level: Ground
    • Dimensions: 17.8 x 14.1
    Living room
    • Level: Ground
    • Dimensions: 19.5 x 19.6
    Office
    • Level: Ground
    • Dimensions: 12.6 x 10.5
    Heating
    • Fireplace(s), Natural Gas
    Cooling
    • Central Air, Ceiling Fan(s)
    Appliances
    • Included: Built-In Microwave, Range, Dishwasher
    • Laundry: Washer Hookup
    Features
    • Walk-in Closet(s), Blinds/Shades, Built-in Features, Walk-In Closet(s)
    • Flooring: LVT/LVP, Carpet
    • Doors: Thermal Doors
    • Basement: None
    • Attic: Pull Down Stairs
    Interior area
    • Total structure area: 3,040
    • Total interior livable area: 3,040 sqft

    Property

    Parking
    • Total spaces: 2
    • Parking features: Garage Door Opener, Garage, Parking Pad
    Features
    • Levels: Two
    • Patio & porch: Patio, Screened
    • Exterior features: Thermal Doors
    Lot
    • Size: 10,454 sqft
    • Dimensions: 65 x 95 x 90 x 120
    • Features: Landscaped
    Details
    • Parcel number: 00410031005
    • Special conditions: Standard

    Construction

    Type & style
    • Home type: SingleFamily
    • Property subtype: Single Family Residence
    Materials
    • Brick, Vinyl Siding, Fiber Cement
    • Foundation: Slab
    • Roof: Composition
    Condition
    • New construction: Yes
    • Year built: 2025

    Utilities & green energy

    • Sewer: Public Sewer
    • Water: Public

    Community & neighborhood

    Location
    • Region: Thomson
    • Subdivision: Camellia Park

    HOA & financial

    HOA
    • Has HOA: Yes
    • HOA fee: $500 annually

    Other

    Other facts
    • Listing agreement: Exclusive Right To Sell
    • Listing terms: Cash,Conventional,FHA,VA Loan

    Price history

    DateEventPrice
    5/29/2025Sold$366,650+0.2%$121/sqft
    Source: Hive MLS #98031085 Report a problem
    4/29/2025Pending sale$365,900$120/sqft
    Source: REALTORS® of Greater Augusta #535052 Report a problem
    4/23/2025Price change$365,900-2.4%$120/sqft
    Source: REALTORS® of Greater Augusta #535052 Report a problem
    3/20/2025Price change$374,900-1.9%$123/sqft
    Source: REALTORS® of Greater Augusta #535052 Report a problem
    3/4/2025Price change$382,000+9.1%$126/sqft
    Source: REALTORS® of Greater Augusta #535052 Report a problem
    1/27/2025Price change$350,000-8.4%$115/sqft
    Source: REALTORS® of Greater Augusta #535111 Report a problem
    1/27/2025Price change$382,000+9.9%$126/sqft
    Source: REALTORS® of Greater Augusta #535052 Report a problem
    10/28/2024Price change$347,500-8.4%$114/sqft
    Source: REALTORS® of Greater Augusta #535111 Report a problem
    10/25/2024Listed for sale$379,500$125/sqft
    Source: REALTORS® of Greater Augusta #535052 Report a problem

    Public tax history

    Tax history is unavailable.

    Neighborhood: 30824

    Nearby schools

    GreatSchools rating
    Schools provided by the listing agent
    • Elementary: Thomson
    • Middle: Thomson
    • High: THOMSON

    Source: Hive MLS. This data may not be complete. We recommend contacting the local school district to confirm school assignments for this home.

    Get pre-qualified for a loan
    At Zillow Home Loans, we can pre-qualify you in as little as 5 minutes with no impact to your credit score.

    An equal housing lender. NMLS #10287.

    Sell for more on Zillow
    Get a Zillow Showcase℠ listing at no additional cost and you could sell for .
    $370,900
    2% more
    +$7,418
    With Zillow Showcase(estimated)
    $378,318