Skip main navigation
Under contract
  • $825,000

    2081 Augusta, Weston, FL 33326

    4beds
    2,476sqft
    : 
    Loading
    Get pre-qualified
    Single Family Residence
    Built in 1986
    4,855 Square Feet Lot
    $816,500 Zestimate®
    $333/sqft
    $167/mo HOA

    What's special

    Renovated bathroomsAmbient outdoor lightingModernized kitchenDurable composite exterior deck
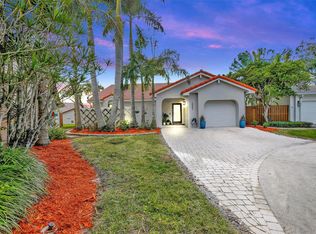
    Beautifully updated 4-bedroom, 2.5-bath home with a 2-car garage, ideally located at the end of a quiet cul-de-sac in the highly desirable community of Weston. Zoned for A+ rated schools and just minutes from top shopping, dining, and major conveniences, this location offers both lifestyle and value. This move-in-ready property features full impact windows, doors, and garage door for added safety and energy efficiency. The modernized kitchen and renovated bathrooms offer contemporary finishes, while the dining room showcases elegant wood beam accents for added character. The primary bedroom is conveniently located on the main floor, while upstairs you’ll find two additional bedrooms plus a versatile loft/flex space that can easily serve as a fourth bedroom, home office, or playroom. Step outside to a private, fenced garden oasis with professional landscaping and ambient outdoor lighting—perfect for relaxing or entertaining. Enjoy a rare, expansive patio with classic terrazzo tile and a durable composite exterior deck. Major updates include: Carrier 4-ton A/C (2023), water heater (2024), interior paint (2022), and fresh exterior paint (2025). This home combines style, comfort, and privacy in a prime Weston cul-de-sac location—an exceptional opportunity you don’t want to miss.
    70 days
    |
    131
    |
    2
    |

    Likely to sell faster than

    Zillow last checked:

    Listing updated:

    Listed by:

    Sandra Rathe 954-371-2115,

    Real Broker LLC,

    Anna Garcia 910-382-7363,

    Real Broker LLC

    Source: MIAMI,MLS#: A12010596MLS LogoOriginating MLS: A-Miami Association of REALTORS

      Facts & features

      Interior

      Bedrooms & bathrooms
      • Bedrooms: 4
      • Bathrooms: 3
      • Full bathrooms: 2
      • 1/2 bathrooms: 1
      Rooms
      • Room types: Den/Library/Office
      Heating
      • Central, Electric
      Cooling
      • Ceiling Fan(s), Central Air, Electric
      Appliances
      • Included: Dishwasher, Dryer, Electric Water Heater, Microwave, Electric Range, Refrigerator, Washer
      Features
      • Built-in Features, Closet Cabinetry, Pantry, Vaulted Ceiling(s), Volume Ceilings, Walk-In Closet(s)
      • Flooring: Wood
      • Doors: High Impact Doors
      • Windows: Clear Impact Glass
      Interior area
      • Total structure area: 2,988
      • Total interior livable area: 2,476 sqft
      Video & virtual tour

      Property

      Parking
      • Total spaces: 2
      • Parking features: Driveway, Paver Block
      • Garage spaces: 2
      • Has uncovered spaces: Yes
      Features
      • Stories: 2
      • Entry location: First Floor Entry
      • Patio & porch: Open Porch
      • Exterior features: Lighting
      • Pool features: R30-No Pool/No Water, Community
      • Fencing: Fenced
      • Has view: Yes
      • View description: Garden
      Lot
      • Size: 4,855 Square Feet
      • Features: Less Than 1/4 Acre Lot
      Details
      • Parcel number: 504017033910
      • Zoning: RZ

      Construction

      Type & style
      • Home type: SingleFamily
      • Property subtype: Single Family Residence
      Materials
      • Concrete Block Construction
      • Roof: Barrel Roof
      Condition
      • Year built: 1986

      Utilities & green energy

      • Sewer: Public Sewer, Other
      • Water: Municipal Water

      Community & HOA

      Community
      • Features: Pool
      • Subdivision: Country Isles
      HOA
      • Has HOA: Yes
      • HOA fee: $500 quarterly
      Location
      • Region: Weston

      Financial & listing details

      • Price per square foot: $333/sqft
      • Tax assessed value: $757,040
      • Annual tax amount: $14,190
      • Date on market: 4/30/2026
      • Listing terms: All Cash,Conventional,VA Loan

        Estimated market value

        $816,500

        $776,000 - $857,000

        $4,773/mo

        Price history

        DateEventPrice
        5/8/2026Pending sale$825,000$333/sqft
        Source: MIAMI #A12010596 Report a problem
        4/30/2026Listed for sale$825,000+10%$333/sqft
        Source: MIAMI #A12010596 Report a problem
        3/31/2022Sold$750,000+2.7%$303/sqft
        Source: MIAMI #A11166348 Report a problem
        3/1/2022Contingent$730,000$295/sqft
        Source: MIAMI #A11166348 Report a problem
        2/25/2022Price change$730,000+7.5%$295/sqft
        Source: MIAMI #A11166348 Report a problem
        2/25/2022Listed for sale$679,000+126.3%$274/sqft
        Source: Owner Report a problem
        9/28/2012Sold$300,000$121/sqft
        Source: Public Record Report a problem
        5/5/2012Price change$300,000-10.4%$121/sqft
        Source: Coldwell Banker Residential RE #F1184023 Report a problem
        4/21/2012Listed for sale$335,000-15.2%$135/sqft
        Source: Coldwell Banker Residential Real Estate - Weston #F1184023 Report a problem
        5/26/2005Sold$395,000+182.1%$160/sqft
        Source: Public Record Report a problem
        2/9/1999Sold$140,000-8.8%$57/sqft
        Source: Public Record Report a problem
        1/16/1996Sold$153,500+6.6%$62/sqft
        Source: Public Record Report a problem
        6/23/1993Sold$144,000$58/sqft
        Source: Public Record Report a problem

        Public tax history

        YearProperty taxesTax assessment
        2025$14,190 +2.7%$710,520 +2.9%
        2024$13,813 +2.5%$690,500 +3%
        2023$13,482 +55.7%$670,390 +61.7%
        2022$8,659 +6.9%$414,670 +7.1%
        2021$8,096 +20.8%$387,170 +22.6%
        2020$6,703 +3.5%$315,780 +2.3%
        2019$6,479 $308,690 +1.9%
        2018$6,479 +4.7%$302,940 +2.1%
        2017$6,186 +4.8%$296,710 +2.1%
        2016$5,903 +0.6%$290,610 +0.7%
        2015$5,870 -1.4%$288,590 +0.8%
        2014$5,953 -0.4%$286,300 +2.7%
        2013$5,979 +27.6%$278,680 +17.4%
        2012$4,686 +2.9%$237,280 -4%
        2011$4,556 -1.8%$247,040 +16.3%
        2010$4,641 -13.8%$212,340 -19.6%
        2009$5,382 -13.8%$264,080 -17.3%
        2008$6,247 -9.4%$319,330 -10.6%
        2007$6,891 -1.4%$357,170 +2.5%
        2006$6,992 $348,460 +129.2%
        2005-- $152,030 +3%
        2004$3,696 +1.6%$147,610 +1.9%
        2003$3,638 +0.4%$144,860 +2.4%
        2002$3,625 +5.9%$141,470 +1.6%
        2001$3,423 +1.7%$139,250
        2000$3,364 --

        Find assessor info on the county website

        Monthly payment

        Est. payment

        Payment breakdown

        Explore the cost of this home by adjusting the details. Changes won't be saved.
        All calculations are estimates and provided by Zillow, Inc. for informational purposes only. Actual amounts may vary.
        HOA fees may include property taxes on listings classified as Co-Ops. Contact the listing agent and/or owner for fee details.
        Mortgage interest rates are dependent on a number of factors, including credit score, down payment, and repayment length. Interest rate data provided by Zillow Group Marketplace, Inc. as of 1/1/1970 from various mortgage lenders with which we have lead or other similar arrangements; the Estimated Payment is an average of those rates.
        See how much you could borrow to make a competitive offer.

        Climate risks

        Neighborhood: Patio Homes

        Getting around

        41 / 100
        Car-Dependent
        54 / 100
        Bikeable

        Nearby schools

        GreatSchools rating
        Schools provided by the listing agent
        • Elementary: Country Isles
        • Middle: Tequesta Trace
        • High: Cypress Bay

        Source: MIAMI. This data may not be complete. We recommend contacting the local school district to confirm school assignments for this home.

        A local agent can set up tours, give advice and negotiate with sellers.

        Browse local experts

        Similar homes

        Skip to the end of the carouselSkip to the beginning of the carousel