The community of Spring Mill in Calabash has everything you are looking for in a coastal neighborhood; the proximity to the beach, a beautiful clubhouse with a large community pool, fitness center and sidewalks. This well built home is set against a wooded buffer giving you unparalleled privacy and tranquility. The open concept with vaulted ceiling is the perfect space for gatherings around the kitchen island and the well sized living & dining areas. The kitchen has extensive cabinetry, granite counters and a pantry. Enjoy watching the birds in the garden while dining or sitting in the screened porch, which can be utilized for another eating area. An expansive main suite is very private set in the back of the home and has a large walk-in closet and bathroom with tub and walk-in shower. Two additional bedrooms and a guest bath are situated on the other side of the house. This property sits on a well-sized fenced lot and has a two-car garage, hurricane shutters, a whole house generator, floored attic for storage and more. Call for an appointment.
Sold for $336,000
Zillow last checked:
Listing updated:
Bought with:
Sarah E Everhart, 355702
EverHome Realty, LLC
Source: Hive MLS,MLS#: 100488270 Originating MLS: Brunswick County Association of Realtors
Originating MLS: Brunswick County Association of RealtorsPrice history
| Date | Event | Price |
|---|---|---|
| 8/21/2025 | Sold | $336,000-1.1%$192/sqft |
Source:  Hive MLS #100488270 Report a problem Hive MLS #100488270 Report a problem | ||
| 7/24/2025 | Pending sale | $339,900$194/sqft |
Source: Hive MLS #100488270 Report a problem | ||
| 7/14/2025 | Price change | $339,900-2.6%$194/sqft |
Source: Hive MLS #100488270 Report a problem | ||
| 5/31/2025 | Price change | $348,800-1.7%$199/sqft |
Source: Hive MLS #100488270 Report a problem | ||
| 2/11/2025 | Listed for sale | $354,900-1.4%$202/sqft |
Source: Hive MLS #100488270 Report a problem | ||
| 11/23/2024 | Listing removed | $359,900-1.4%$205/sqft |
Source: Hive MLS #100399683 Report a problem | ||
| 8/15/2024 | Listed for sale | $365,000-3.9%$208/sqft |
Source: Hive MLS #100399683 Report a problem | ||
| 10/16/2023 | Price change | $379,900-1.3%$217/sqft |
Source: Hive MLS #100399683 Report a problem | ||
| 8/12/2023 | Listed for sale | $385,000+94.4%$219/sqft |
Source: Hive MLS #100399683 Report a problem | ||
| 7/7/2016 | Listing removed | $198,000$113/sqft |
Source: Beazer Homes Corporation #20683152 Report a problem | ||
| 1/30/2016 | Pending sale | $198,000$113/sqft |
Source: Beazer Homes Corporation #20683152 Report a problem | ||
| 1/30/2016 | Listed for sale | $198,000$113/sqft |
Source: Beazer Homes Corporation #20683152 Report a problem | ||
| 5/30/2015 | Listing removed | $198,000$113/sqft |
Source: Beazer Homes Corporation #683152 Report a problem | ||
| 4/8/2015 | Pending sale | $198,000$113/sqft |
Source: Beazer Homes Corporation #683152 Report a problem | ||
| 4/8/2015 | Listed for sale | $198,000$113/sqft |
Source: Beazer Homes Corporation #683152 Report a problem | ||
| 10/9/2014 | Listing removed | $198,000$113/sqft |
Source: Beazer Homes Corporation #1410172 Report a problem | ||
| 8/13/2014 | Price change | $198,000-3.9%$113/sqft |
Source: Beazer Homes Corporation #1410172 Report a problem | ||
| 6/14/2014 | Price change | $206,000-1.2%$117/sqft |
Source: Beazer Homes Report a problem | ||
| 6/1/2014 | Price change | $208,450+1%$119/sqft |
Source: Beazer Homes Report a problem | ||
| 5/29/2014 | Price change | $206,450+0.2%$118/sqft |
Source: Beazer Homes Report a problem | ||
| 5/15/2014 | Price change | $206,000-0.2%$117/sqft |
Source: Beazer Homes Report a problem | ||
| 4/29/2014 | Listed for sale | $206,390-4.4%$118/sqft |
Source: Beazer Homes Report a problem | ||
| 6/18/2010 | Listing removed | $216,000$123/sqft |
Source: ForeclosureWarehouse.com #628698 Report a problem | ||
| 3/27/2009 | Listed for sale | $216,000$123/sqft |
Source: U.S. Cybertek, Inc. #628698 Report a problem | ||
Nearby homes
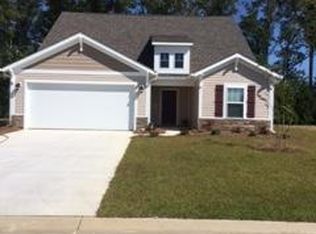
- $373,8003 bd2 ba1.6k sqft2081 Castlebridge Ct LOT 330, Calabash, NC 28467Off Market
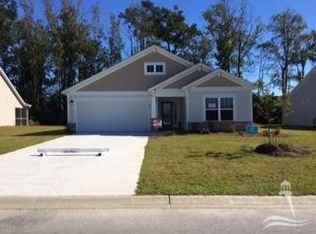
- $377,8003 bd2 ba1.8k sqft2085 Castlebridge Ct, Calabash, NC 28467Off Market
- $380,0003 bd2 ba1.8k sqft2085 Castlebridge Ct, Calabash, NC 28467Sold

- $390,1003 bd2 ba1.8k sqft2085 Castlebridge Ct NW LOT 331, Calabash, NC 28467Off Market

Get a cash offer in 3 minutes
Find out how much your home could sell for in as little as 3 minutes with a no-obligation cash offer.
Estimated market value
$333,900
