Skip main navigation
Sold for $425,000
  • $425,000

    2081 Country Estate Ln, Traverse City, MI 49684

    3beds
    1,548sqft
    Single Family Residence
    Built in 2022
    0.54 Acres Lot
    $417,600 Zestimate®
    $275/sqft
    $2,967 Estimated rent

    Home value

    $417,600

    $397,000 - $438,000

    $2,967/mo

    Zestimate® history
    Loading
    Loading...

    Owner options

    List your home for rent

    $2,967/mo

    Rent Zestimate®

    Find your next renter with Zillow Rental Manager. Plus, with online applications, you can quickly screen prospective tenants – for free.

    Learn more

    $2,967/mo

    Rent Zestimate®

    Refinance and save

    $2,779/mo

    Est. payment

    Refinancing to a lower rate could help reduce your monthly payments and save thousands over the life of the loan.

    See today's rates

    $2,779/mo

    Est. payment

    Explore your selling options

    Work with a Zillow partner agent

    Leverage their expertise and Zillow's premium Showcase listings to get your home seen by more buyers.

    Get started

    List with your own agent

    Get your home in front of millions of buyers by listing it on Zillow.

    Learn how to do it

    Sell it yourself

    Take full control of how buyers see your home on Zillow by listing For Sale by Owner (FSBO).

    List your home

    What's special

    Peninsula kitchenPaver-bordered bedsBackyard fire pitHuge walk-in closetGorgeous tiled showerSpacious ensuite bathroomMain floor laundry
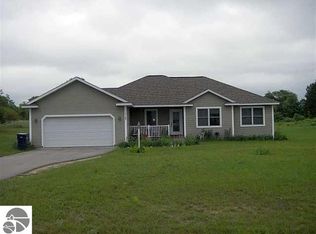
    Are you looking for the peace and quiet of country living with easy access to conveniences and downtown Traverse City? This is the home for you!! From the moment you drive up, the exterior's classic design and color scheme will make you feel right at home. At the front entry you will find cubbies and a bench, for quick and easy storage. Low maintenance luxury vinyl plank floors lead you down the hall past 2 bedrooms and into the open concept living area, filled with natural light from the sliding door and beautiful windows. You will love cooking and entertaining in the classic yet modern peninsula kitchen! The large pantry/laundry room off of the kitchen gives you plenty of room to store all of your extra kitchen necessities, and who doesn’t love a main floor laundry?! The primary bedroom has a spacious ensuite bathroom with gorgeous tiled shower and huge walk-in closet. Stepping out onto the deck from the living room, the new professional landscaping will delight your senses when springs arrives, with paver-bordered beds planted with lavender, hydrangea, and boxwoods, and various larger plantings including dogwoods, magnolia, sugar maples, and Norwegian spruce. The fully programmable Rain Bird irrigation system makes it all so easy to maintain and keeps the grass green and lush! Grab your s'mores supplies and head out to the backyard fire pit for fun and cozy evenings. What else could this fabulous home possibly have? Main floor living, a basement with an egress window ready to be finished and rough-plumbed for another bathroom, soft-close cabinetry throughout, and a 2-car attached garage… Wow! The list goes on, so don’t wait to see this gem. Schedule your showing today!

    Zillow last checked:

    Listing updated:

    Listed by:

    Lexa Ferrill Cell:231-620-2008,

    REO-TCRandolph-233022 231-946-4040

    Bought with:

    Robert Brick, 6502134537

    REMAX Bayshore - W Bay Shore Dr TC

    Source: NGLRMLS,MLS#: 1930914MLS Logo

    Facts & features

    Interior

    Bedrooms & bathrooms
    • Bedrooms: 3
    • Bathrooms: 2
    • Full bathrooms: 2
    • Main level bathrooms: 2
    • Main level bedrooms: 3
    Primary bedroom
    • Level: Main
    • Area: 168
    • Dimensions: 14 x 12
    Bedroom 2
    • Level: Main
    • Area: 168
    • Dimensions: 14 x 12
    Bedroom 3
    • Level: Main
    • Area: 168
    • Dimensions: 14 x 12
    Primary bathroom
    • Features: Private
    Dining room
    • Level: Main
    • Area: 132
    • Dimensions: 11 x 12
    Kitchen
    • Level: Main
    • Area: 120
    • Dimensions: 12 x 10
    Living room
    • Level: Main
    • Area: 187
    • Dimensions: 11 x 17
    Heating
    • Forced Air, Natural Gas
    Cooling
    • Central Air
    Appliances
    • Included: Refrigerator, Oven/Range, Dishwasher, Microwave, Washer, Dryer, Gas Water Heater
    • Laundry: Main Level
    Features
    • Entrance Foyer, Walk-In Closet(s), Pantry, Granite Bath Tops, Granite Counters, Solid Surface Counters, Ceiling Fan(s), Cable TV, High Speed Internet
    • Flooring: Vinyl
    • Windows: Drapes, Curtain Rods
    • Basement: Full,Daylight,Egress Windows,Bath/Stubbed,Unfinished
    • Has fireplace: No
    • Fireplace features: None
    Interior area
    • Total structure area: 1,548
    • Total interior livable area: 1,548 sqft
    • Finished area above ground: 1,548
    • Finished area below ground: 0

    Property

    Parking
    • Total spaces: 2
    • Parking features: Attached, Garage Door Opener, Concrete Floors, Concrete, Private
    • Attached garage spaces: 2
    Accessibility
    • Accessibility features: None
    Features
    • Levels: One
    • Stories: 1
    • Patio & porch: Deck, Covered
    • Exterior features: Sprinkler System
    • Waterfront features: None
    Lot
    • Size: 0.54 Acres
    • Dimensions: 139.79 x 171.42
    • Features: Level, Landscaped
    Details
    • Additional structures: None
    • Parcel number: 0223503400
    • Zoning description: Residential

    Construction

    Type & style
    • Home type: SingleFamily
    • Architectural style: Ranch
    • Property subtype: Single Family Residence
    Materials
    • Frame, Vinyl Siding
    • Foundation: Insulated Concrete Panels
    • Roof: Asphalt
    Condition
    • New construction: No
    • Year built: 2022

    Utilities & green energy

    • Sewer: Private Sewer
    • Water: Public

    Community & HOA

    Community
    • Features: Pets Allowed
    • Security: Smoke Detector(s)
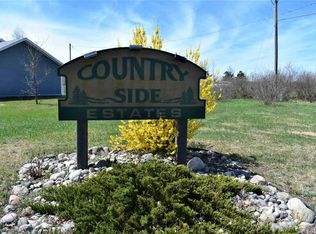
    • Subdivision: Country Side Estates
    HOA
    • Services included: Snow Removal
    • HOA fee: $225 annually
    Location
    • Region: Traverse City

    Financial & listing details

    • Price per square foot: $275/sqft
    • Tax assessed value: $427,000
    • Annual tax amount: $5,501
    • Price range: $425K - $425K
    • Date on market: 2/18/2025
    • Cumulative days on market: 77 days
    • Listing agreement: Exclusive Right Sell
    • Listing terms: Conventional,Cash
    • Ownership type: Private Owner
    • Road surface type: Asphalt

    Price history

    DateEventPrice
    5/2/2025Sold$425,000$275/sqft
    Source: NGLRMLS #1930914 Report a problem
    3/26/2025Price change$425,000-1.2%$275/sqft
    Source: NGLRMLS #1930914 Report a problem
    3/18/2025Price change$430,000-2.1%$278/sqft
    Source: NGLRMLS #1930914 Report a problem
    3/5/2025Price change$439,000-3.5%$284/sqft
    Source: NGLRMLS #1930914 Report a problem
    2/18/2025Listed for sale$455,000+5.8%$294/sqft
    Source: NGLRMLS #1930914 Report a problem
    2/10/2025Listing removed$430,000$278/sqft
    Source: NGLRMLS #1930675 Report a problem
    2/6/2025Listed for sale$430,000+14.7%$278/sqft
    Source: NGLRMLS #1930675 Report a problem
    3/7/2023Listing removed--
    Source: Real Estate One Report a problem
    1/4/2023Price change$375,000-6%$242/sqft
    Source: NGLRMLS #1906736 Report a problem
    12/1/2022Price change$399,000-1.5%$258/sqft
    Source: NGLRMLS #1906736 Report a problem
    11/18/2022Listed for sale$405,000+55.8%$262/sqft
    Source: NGLRMLS #1906736 Report a problem
    1/14/2021Listing removed--
    Source: Real Estate One Report a problem
    6/19/2020Listed for sale$260,000+1452.2%$168/sqft
    Source: Real Estate One #1875994 Report a problem
    3/13/2020Sold$16,750-23.5%$11/sqft
    Source: Agent Provided Report a problem
    4/16/2019Price change$21,900-4.4%$14/sqft
    Source: CENTURY 21 Northland #1859321 Report a problem
    9/17/2018Listed for sale$22,900$15/sqft
    Source: Beacon North Real Estate LLC #1845422 Report a problem

    Public tax history

    YearProperty taxesTax assessment
    2025$5,501 +13.3%$213,500 +8%
    2024$4,856 +207.5%$197,600 +11.5%
    2023$1,579 +182%$177,200 +412.1%
    2022$560 +782.4%$34,600 +176.8%
    2021$63 +0.5%$12,500
    2020$63 $12,500 +25%
    2019$63 +2.1%$10,000 +13.6%
    2018$62 $8,800
    2017-- $8,800 +3.5%
    2016-- $8,500
    2014-- $8,500 -32%
    2010-- $12,500
    2009-- $12,500 -16.7%
    2008-- $15,000 +50%
    2007-- $10,000
    2005-- $10,000
    2004-- $10,000
    2003-- $10,000
    2002-- $10,000
    Find assessor info on the county website

    Neighborhood: 49684

    Nearby schools

    GreatSchools rating
    Schools provided by the listing agent
    • District: Traverse City Area Public Schools

    Source: NGLRMLS. This data may not be complete. We recommend contacting the local school district to confirm school assignments for this home.

    Get pre-qualified for a loan
    At Zillow Home Loans, we can pre-qualify you in as little as 5 minutes with no impact to your credit score.

    An equal housing lender. NMLS #10287.

    Sell for more on Zillow
    Get a Zillow Showcase℠ listing at no additional cost and you could sell for .
    $417,600
    2% more
    +$8,352
    With Zillow Showcase(estimated)
    $425,952