The house is located in The Club At WestPark a premier 55+ active adult community, With Two Bedrooms&Office plus two full bath ,which is part of the Del Webb Community! Located on a sweeping corner lot. This remarkable property features a multitude of upgrades and boasts an open floor plan enriched with natural light. Chef's dream kitchen, complete with ample counter & cabinet space for all your culinary adventures. Kitchen seamlessly integrates with the living room, crafting an ideal setting for culinary endeavors and hosting cherished gatherings. The secluded master retreat features a spa-like master bath with a spacious walk-in closet, offering the optimal relaxation and convenience.
((
Adjacent to the master bedroom is an office with two larg windows
))
. Guests will enjoy their stay in the remote secondary bedroom. Stunning hall bathroom adorned with sleek modern design features. Oversized hall closet ensures ample storage for all your additional belongings. Double French doors lead out to the breathtaking backyard oasis. Embellished by stamped concrete patio, captivating Tuscan-flair water centerpiece, and lush landscaping with delicious fruit-bearing trees. House includes finished and painted 2-car garage. Community presents a state-of-the-art clubhouse, year-round lively entertainment, plethora of special interest groups, exceptional classes, revitalizing pool, relaxing spa, Bocce Ball courts, Billiards, Library, inviting BBQ/firepit areas.
TENANT RESPONSIBLE FOR:
Rent: $2,850/month
Security Deposit: $2,850
Utilities: Water, Sewer, Garbage, Electricity, Gas, Cable/Internet/Phone
HOA Monthly Fee, Pest Service & Landscaping Service included with Rent
Lease Term: 12 Month Lease
Renter Insurance is required
Pets Negotiable (Additional Pet Deposit Required - $3,000)
No Smoking
Lease Term: 12 Month Lease
Sold for $615,000
$615,000
2081 Devonport Loop, Roseville, CA 95747
2beds
2,071sqft
Single Family Residence
Built in ----
-- sqft lot
$616,400 Zestimate®
$297/sqft
$2,481 Estimated rent
Home value
$616,400
$579,000 - $653,000
$2,481/mo
Zestimate® history
Owner options
List your home for rent
$2,481/mo
Rent Zestimate®
Find your next renter with Zillow Rental Manager. Plus, with online applications, you can quickly screen prospective tenants – for free.
$2,481/mo
Rent Zestimate®
Refinance and save
$4,002/mo
Est. payment
Refinancing to a lower rate could help reduce your monthly payments and save thousands over the life of the loan.
$4,002/mo
Est. payment
Explore your selling options
Work with a Zillow partner agent
Leverage their expertise and Zillow's premium Showcase listings to get your home seen by more buyers.
Get startedList with your own agent
Get your home in front of millions of buyers by listing it on Zillow.
Learn how to do itSell it yourself
Take full control of how buyers see your home on Zillow by listing For Sale by Owner (FSBO).
List your homeWhat's special
Fruit-bearing treesBreathtaking backyard oasisRemote secondary bedroomSleek modern design featuresSpa-like master bathTuscan-flair water centerpieceNatural light
Zillow last checked:
Listing updated:
Source: Zillow Rentals
Facts & features
Interior
Bedrooms & bathrooms
- Bedrooms: 2
- Bathrooms: 2
- Full bathrooms: 2
Heating
- Forced Air
Cooling
- Central Air
Appliances
- Included: Dishwasher, Dryer, Microwave, Oven, Refrigerator, Washer
- Laundry: In Unit
Features
- Walk In Closet
- Flooring: Hardwood
Interior area
- Total interior livable area: 2,071 sqft
Property
Parking
- Parking features: Attached
- Has attached garage: Yes
- Details: Contact manager
Features
- Exterior features: Heating system: Forced Air, Walk In Closet
- Has private pool: Yes
Details
- Parcel number: 490140031000
Construction
Type & style
- Home type: SingleFamily
- Property subtype: Single Family Residence
Community & HOA
Community
- Deposit fee: $2,850
HOA
- Amenities included: Pool
Location
- Region: Roseville
Financial & listing details
- Price per square foot: $297/sqft
- Tax assessed value: $627,300
- Date on market: 1/18/2025
- Date available: 02/15/2025
- Lease term: 1 Year
Price history
| Date | Event | Price |
|---|---|---|
| 3/12/2025 | Listing removed | $2,850$1/sqft |
Source: Zillow Rentals Report a problem | ||
| 1/23/2025 | Price change | $2,850-4.4%$1/sqft |
Source: Zillow Rentals Report a problem | ||
| 1/18/2025 | Listed for rent | $2,980$1/sqft |
Source: Zillow Rentals Report a problem | ||
| 1/17/2025 | Sold | $615,000-5.2%$297/sqft |
Source: Public Record Report a problem | ||
| 12/18/2024 | Pending sale | $649,000$313/sqft |
Source: MetroList Services of CA #224064384 Report a problem | ||
| 12/16/2024 | Listed for sale | $649,000$313/sqft |
Source: MetroList Services of CA #224064384 Report a problem | ||
| 11/12/2024 | Pending sale | $649,000$313/sqft |
Source: MetroList Services of CA #224064384 Report a problem | ||
| 10/9/2024 | Price change | $649,000-0.9%$313/sqft |
Source: MetroList Services of CA #224064384 Report a problem | ||
| 8/21/2024 | Price change | $655,000-2.1%$316/sqft |
Source: MetroList Services of CA #224064384 Report a problem | ||
| 7/17/2024 | Price change | $669,000-1.5%$323/sqft |
Source: MetroList Services of CA #224064384 Report a problem | ||
| 6/14/2024 | Listed for sale | $679,000+82.5%$328/sqft |
Source: MetroList Services of CA #224064384 Report a problem | ||
| 8/12/2008 | Sold | $372,000$180/sqft |
Source: Public Record Report a problem | ||
Public tax history
| Year | Property taxes | Tax assessment |
|---|---|---|
| 2026 | -- | $627,300 +29.5% |
| 2025 | $7,781 +2.8% | $484,558 +2% |
| 2024 | $7,569 +2.3% | $475,057 +2% |
| 2023 | $7,401 +0.6% | $465,743 +2% |
| 2022 | $7,357 +2.5% | $456,612 +2% |
| 2021 | $7,175 +2.2% | $447,659 +1% |
| 2020 | $7,021 | $443,070 +2% |
| 2019 | $7,021 +5.2% | $434,384 +2% |
| 2018 | $6,674 +1.8% | $425,867 +2% |
| 2017 | $6,556 -0.1% | $417,518 +2% |
| 2016 | $6,561 +1.7% | $409,332 +1.5% |
| 2015 | $6,454 +1% | $403,184 +2% |
| 2014 | $6,391 | $395,287 +15.6% |
| 2013 | -- | $342,000 +3.3% |
| 2012 | -- | $331,000 -1.5% |
| 2011 | -- | $336,000 +4.7% |
| 2010 | -- | $321,004 -3.7% |
| 2009 | -- | $333,430 +96.9% |
| 2008 | -- | $169,320 +2% |
| 2007 | -- | $166,000 |
Find assessor info on the county website
Neighborhood: Westpark
Nearby homes
- $736,2003 bd3 ba2.7k sqft2089 Devonport Loop, Roseville, CA 95747Off Market
- $718,2003 bd3 ba2.3k sqft2108 Brandsby Ln, Roseville, CA 95747Off Market
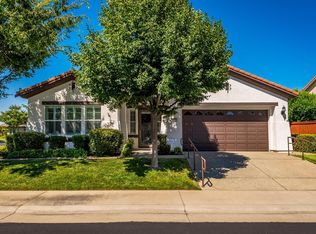
- $575,0003 bd2 ba1.6k sqft2057 Devonport Loop, Roseville, CA 95747Sold
- $559,9003 bd2 ba1.6k sqft2080 Devonport Loop, Roseville, CA 95747Off Market
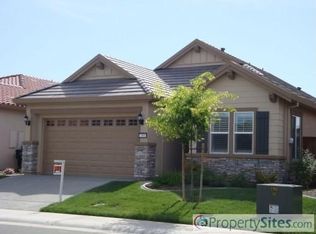
- $619,8003 bd2 ba1.9k sqft2040 Cove Ln, Roseville, CA 95747Pending
- $580,3003 bd2 ba1.7k sqft2072 Devonport Loop, Roseville, CA 95747Off Market
- $692,3003 bd2 ba2.4k sqft2097 Devonport Loop, Roseville, CA 95747Off Market
- $635,1003 bd2 ba1.9k sqft2088 Devonport Loop, Roseville, CA 95747Off Market
Nearby schools
GreatSchools rating
- 9/10Junction Elementary SchoolGrades: K-5Distance: 0.5 mi
- 9/10Barbara Chilton Middle SchoolGrades: 6-8Distance: 0.7 mi
- 7/10West Park HighGrades: 9-12Distance: 1.1 mi
Get a cash offer in 3 minutes
Find out how much your home could sell for in as little as 3 minutes with a no-obligation cash offer.
Estimated market value
$616,400
Get a cash offer in 3 minutes
Find out how much your home could sell for in as little as 3 minutes with a no-obligation cash offer.
Estimated market value
$616,400
- California
- Placer County
- Roseville
- 95747
- Westpark
- 2081 Devonport Loop
