Welcome to this beautifully updated 5-bedroom, 2-bathroom ranch-style home offering 2, 128 sq ft of clean, comfortable living space. Built in 1970, this move-in ready home blends timeless charm with modern upgrades throughout. Enjoy an open floor plan with luxury vinyl plank flooring on the main level and a renovated kitchen featuring crisp white cabinetry, stainless steel appliances, and stylish fixtures. The fully finished basement adds flexible living space with additional bedrooms, a laundry area, and a utility room perfect for storage. Stay cozy with two fireplaces or head outside to a private, fully fenced backyard with mature trees, a well-kept lawn, and a patio ideal for entertaining. The attached 2-car garage includes built-in storage cabinets, and there's even RV parking for added convenience. Recent updates include a brand new storm door and weatherstripping on the front door. With metal siding and a great location in an established neighborhood, this spacious home has it all!
Sold
Street View
Price Unknown
2081 E John Adams Parkway, Idaho Falls, ID 83401
5beds
2,128sqft
Single Family Residence
Built in 1970
8,415 Square Feet Lot
$365,200 Zestimate®
$--/sqft
$1,983 Estimated rent
Home value
$365,200
Estimated sales range
Not available
$1,983/mo
Zestimate® history
Owner options
List your home for rent
$1,983/mo
Rent Zestimate®
Find your next renter with Zillow Rental Manager. Plus, with online applications, you can quickly screen prospective tenants – for free.
$1,983/mo
Rent Zestimate®
Refinance and save
Refinancing to a lower rate could help reduce your monthly payments and save thousands over the life of the loan.
Explore your selling options
Work with a Zillow partner agent
Leverage their expertise and Zillow's premium Showcase listings to get your home seen by more buyers.
Get startedList with your own agent
Get your home in front of millions of buyers by listing it on Zillow.
Learn how to do itSell it yourself
Take full control of how buyers see your home on Zillow by listing For Sale by Owner (FSBO).
List your homeWhat's special
Zillow last checked:
Listing updated:
Listed by:
Grider Peterson Real Estate Team,
eXp Realty LLC,
Jamie Baker,
eXp Realty LLC
Bought with:
Real Broker LLC
Source: eXp Realty,MLS#: 2178847
Facts & features
Interior
Bedrooms & bathrooms
- Bedrooms: 5
- Bathrooms: 2
- Full bathrooms: 2
Heating
- Electric
Cooling
- None
Appliances
- Included: Dishwasher, Microwave, Electric Range
- Laundry: In Basement
Features
- Basement: Full
- Has fireplace: Yes
- Fireplace features: 2, Electric, Wood Burning
Interior area
- Total structure area: 2,128
- Total interior livable area: 2,128 sqft
- Finished area above ground: 1,064
- Finished area below ground: 1,064
Property
Parking
- Total spaces: 2
- Parking features: 2 Stalls, Attached, Concrete
- Attached garage spaces: 2
- Has uncovered spaces: Yes
Features
- Levels: One
- Patio & porch: Patio
- Fencing: Wood
Lot
- Size: 8,415 Square Feet
- Features: Established Lawn, Many Trees
Details
- Additional structures: Shed(s)
- Parcel number: RPA1602007024A
- Zoning description: Ammon-R-1a Residence Zone
- Special conditions: Standard
Construction
Type & style
- Home type: SingleFamily
- Architectural style: Other
- Property subtype: Single Family Residence
Materials
- Frame, Metal Siding
- Foundation: Concrete Perimeter
Condition
- Year built: 1970
Utilities & green energy
- Sewer: Public Sewer
- Water: Public
Community & HOA
Community
- Subdivision: Melbourne Park-Bon
HOA
- Has HOA: No
Location
- Region: Idaho Falls
Financial & listing details
- Tax assessed value: $345,855
- Annual tax amount: $2,313
- Date on market: 4/29/2026
- Listing terms: Cash,Conventional,FHA,VA Loan
- Inclusions: Range/Oven, Dishwasher, Microwave
- Exclusions: Fridge, Seller's Personal Property
Price history
| Date | Event | Price |
|---|---|---|
| 11/24/2025 | Sold | -- |
Source: eXp Realty #207368697 Report a problem | ||
| 10/28/2025 | Pending sale | $359,000$169/sqft |
Source:  SRMLS #2178847 Report a problem SRMLS #2178847 Report a problem | ||
| 10/1/2025 | Price change | $359,000-0.8%$169/sqft |
Source: SRMLS #2178847 Report a problem | ||
| 8/11/2025 | Listed for sale | $362,000+6.5%$170/sqft |
Source: SRMLS #2178847 Report a problem | ||
| 12/10/2021 | Sold | -- |
Source: eXp Realty #207310845 Report a problem | ||
| 11/5/2021 | Listed for sale | $340,000+172%$160/sqft |
Source: SRMLS #2140776 Report a problem | ||
| 1/8/2014 | Listing removed | $125,000$59/sqft |
Source: CENTURY 21 High Desert #188752 Report a problem | ||
| 10/18/2013 | Price change | $125,000-3.8%$59/sqft |
Source: CENTURY 21 High Desert #188752 Report a problem | ||
| 9/13/2013 | Listed for sale | $129,900$61/sqft |
Source: Century21 High Desert #188752 Report a problem | ||
Public tax history
| Year | Property taxes | Tax assessment |
|---|---|---|
| 2025 | $2,213 +8.8% | $345,855 +0.6% |
| 2024 | $2,034 -7.9% | $343,682 -8% |
| 2023 | $2,209 +33.9% | $373,432 +18.5% |
| 2022 | $1,650 -39.7% | $315,020 +57.1% |
| 2021 | $2,737 -8.4% | $200,490 +10.8% |
| 2020 | $2,987 +9.1% | $181,015 +10.5% |
| 2019 | $2,737 -8.4% | $163,865 +6.9% |
| 2018 | $2,987 +18.5% | $153,272 +14.2% |
| 2017 | $2,521 +7.3% | $134,208 +7.6% |
| 2016 | $2,349 | $124,702 +13.4% |
| 2015 | $2,349 +7% | $109,982 |
| 2014 | $2,195 | $109,982 -0.1% |
| 2013 | -- | $110,132 +3.3% |
| 2012 | -- | $106,602 +10.3% |
| 2011 | $1,154 +3.8% | $96,642 -9.8% |
| 2010 | $1,112 +2.8% | $107,150 -4.2% |
| 2009 | $1,081 | $111,860 |
| 2007 | -- | -- |
| 2005 | $1,083 -0.1% | -- |
| 2004 | $1,084 -0.2% | -- |
| 2003 | $1,087 -0.4% | -- |
| 2002 | $1,091 +0% | -- |
| 2000 | $1,090 | -- |
Find assessor info on the county website
Neighborhood: 83401
Nearby homes
- $324,1004 bd2 ba1.8k sqft2095 E John Adams Pkwy, Idaho Falls, ID 83401Off Market
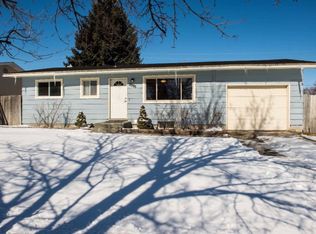
- $286,8003 bd1 ba1.6k sqft2071 E John Adams Pkwy, Idaho Falls, ID 83401Off Market
- $297,6004 bd1 ba1.5k sqft2070 Meadow St, Idaho Falls, ID 83401Off Market
- $323,5004 bd2 ba1.9k sqft2064 Meadow St, Idaho Falls, ID 83401Off Market
- $320,6004 bd2 ba1.5k sqft2090 Meadow St, Idaho Falls, ID 83401Off Market
- $346,9004 bd2 ba1.6k sqft2109 E John Adams Pkwy, Idaho Falls, ID 83401Off Market
- $329,3005 bd2 ba1.8k sqft2053 E John Adams Pkwy, Idaho Falls, ID 83401Off Market
- $332,8003 bd3 ba2k sqft2058 Meadow St, Idaho Falls, ID 83401Off Market
Nearby schools
GreatSchools rating
- 7/10Falls Valley Elementary SchoolGrades: PK-6Distance: 0.5 mi
- 4/10Sandcreek Middle SchoolGrades: 7-8Distance: 1.6 mi
- 9/10Hillcrest High SchoolGrades: 9-12Distance: 1.8 mi
Schools provided by the listing agent
- Elementary: Falls Valley 93EL
- Middle: Sandcreek 93JH
- High: Hillcrest 93HS
Source: eXp Realty. This data may not be complete. We recommend contacting the local school district to confirm school assignments for this home.
Sell for more on Zillow
Get a Zillow Showcase℠ listing at no additional cost and you could sell for .
$365,200
2% more
+$7,304
With Zillow Showcase(estimated)
$372,504
- Idaho
- Bonneville County
- Idaho Falls
- 83401
- 2081 E John Adams Parkway
Nearby cities
Nearby zip codes
Other Idaho Falls Topics
