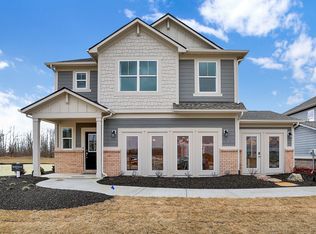
This former Kingston model home in Westgate Venture blends standout design, everyday functionality, and designer details in a layout designed for modern living. With five bedrooms, three full baths, and over 2,700 square feet of flexible space, every room has been thoughtfully styled to feel both elevated and inviting. From the upgraded brick exterior and 3-car garage to the professionally landscaped yard with prime pond views, irrigation and security system, the curb appeal sets the tone. Inside, the main level impresses with a private study featuring floating wood shelves and a statement chandelier, plus a spacious great room with a custom trim wall and cozy fireplace. The open kitchen and dining area are perfect for everyday living and entertaining, and a main-floor guest suite offers ideal flexibility. Upstairs, the media loft is anchored by floating cabinets and a designer accent wall-great for movie nights or a playroom. Each secondary bedroom is filled with character-from accent paint to wall murals and custom wood detailing-while the private owner's suite offers a true retreat with dual vanities, a spacious walk-in closet, and accent wall finishes that elevate the entire feel. Located in Westgate Venture, a growing Westfield community, residents enjoy access to amenities including a pool, pavilion, basketball court, and recreation fields. Plus, you're just minutes from Grand Park, Midland Trace Trail, Grand Junction Plaza, and top-rated Westfield schools-with easy access to SR-32 and US-31 for quick commutes into Indy. With professional design touches throughout and a layout that adapts to a variety of lifestyles, this former model home is as beautiful as it is functional-don't miss the opportunity to make it yours!
Sold
Zillow last checked:
Listing updated:
Bought with:
Benjamin Tupper
Keller Williams Indy Metro S
Cleia Tupper
Keller Williams Indy Metro S
Source: MIBOR as distributed by MLS GRID,MLS#: 22017932
Price history
| Date | Event | Price |
|---|---|---|
| 8/27/2025 | Sold | $491,950$180/sqft |
Source:  MIBOR as distributed by MLS GRID #22017932 Report a problem MIBOR as distributed by MLS GRID #22017932 Report a problem | ||
| 8/5/2025 | Pending sale | $491,950$180/sqft |
Source: MIBOR as distributed by MLS GRID #22017932 Report a problem | ||
| 7/31/2025 | Listed for sale | $491,950-8.7%$180/sqft |
Source: MIBOR as distributed by MLS GRID #22017932 Report a problem | ||
| 1/14/2023 | Listing removed | -- |
Source:  Lennar Homes Report a problem Lennar Homes Report a problem | ||
| 6/1/2022 | Price change | $538,995+0.7%$197/sqft |
Source: Lennar Homes Report a problem | ||
| 5/11/2022 | Price change | $534,995+0.6%$196/sqft |
Source: Lennar Homes Report a problem | ||
| 4/24/2022 | Price change | $531,995+0.4%$194/sqft |
Source: Lennar Homes Report a problem | ||
| 4/1/2022 | Price change | $529,995+1.1%$194/sqft |
Source: Lennar Homes Report a problem | ||
| 3/23/2022 | Price change | $523,995+1%$192/sqft |
Source: Lennar Homes Report a problem | ||
| 2/26/2022 | Price change | $518,995+3%$190/sqft |
Source: Lennar Homes Report a problem | ||
| 2/22/2022 | Price change | $503,995+2%$184/sqft |
Source: Lennar Homes Report a problem | ||
| 2/15/2022 | Price change | $493,995+0.4%$181/sqft |
Source: Lennar Homes Report a problem | ||
| 2/8/2022 | Price change | $491,995+2.1%$180/sqft |
Source: Lennar Homes Report a problem | ||
| 2/1/2022 | Price change | $481,995+1.7%$176/sqft |
Source: Lennar Homes Report a problem | ||
| 1/23/2022 | Price change | $473,995+0.4%$173/sqft |
Source: Lennar Homes Report a problem | ||
| 1/16/2022 | Price change | $471,995+1.1%$173/sqft |
Source: Lennar Homes Report a problem | ||
| 1/3/2022 | Price change | $466,995+0.4%$171/sqft |
Source: Lennar Homes Report a problem | ||
| 12/2/2021 | Price change | $464,995+0.6%$170/sqft |
Source: Lennar Homes Report a problem | ||
| 11/11/2021 | Price change | $461,995+0.7%$169/sqft |
Source: Lennar Homes Report a problem | ||
| 11/4/2021 | Price change | $458,995+0.2%$168/sqft |
Source: Lennar Homes Report a problem | ||
| 10/30/2021 | Price change | $457,995+0.7%$167/sqft |
Source: Lennar Homes Report a problem | ||
| 9/11/2021 | Price change | $454,995+0.9%$166/sqft |
Source: Lennar Homes Report a problem | ||
| 9/8/2021 | Price change | $450,995+0.4%$165/sqft |
Source: Lennar Homes Report a problem | ||
| 8/24/2021 | Listed for sale | $448,995$164/sqft |
Source: Lennar Homes Report a problem | ||
Get a cash offer in 3 minutes
Find out how much your home could sell for in as little as 3 minutes with a no-obligation cash offer.
Estimated market value
$507,100
