Skip main navigation
Sold for $764,900
  • $764,900

    2081 Gypsy Moth Court, Castle Rock, CO 80109

    5beds
    4,322sqft
    Single Family Residence
    Built in 2005
    7,841 Square Feet Lot
    $762,400 Zestimate®
    $177/sqft
    $3,949 Estimated rent

    Home value

    $762,400

    $724,000 - $801,000

    $3,949/mo

    Zestimate® history
    Loading
    Loading...

    Owner options

    List your home for rent

    $3,949/mo

    Rent Zestimate®

    Find your next renter with Zillow Rental Manager. Plus, with online applications, you can quickly screen prospective tenants – for free.

    Learn more

    $3,949/mo

    Rent Zestimate®

    Refinance and save

    $4,761/mo

    Est. payment

    Refinancing to a lower rate could help reduce your monthly payments and save thousands over the life of the loan.

    See today's rates

    $4,761/mo

    Est. payment

    Explore your selling options

    Work with a Zillow partner agent

    Leverage their expertise and Zillow's premium Showcase listings to get your home seen by more buyers.

    Get started

    List with your own agent

    Get your home in front of millions of buyers by listing it on Zillow.

    Learn how to do it

    Sell it yourself

    Take full control of how buyers see your home on Zillow by listing For Sale by Owner (FSBO).

    List your home

    What's special

    Modern light fixturesBreathtaking viewsMain-floor primaryOversized tandem garageDedicated studyFully finished basementWalk-in closet
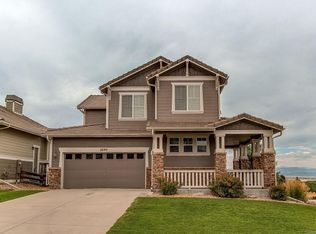
    Updated Ranch-Style Home in The Meadows with Stunning Views! Welcome to this beautifully updated ranch-style home located in one of Castle Rock’s most sought-after neighborhoods—The Meadows. This rare gem features a main-floor primary with a 5 piece ensuite bath and walk-in closet. Step inside to find gleaming real hardwood floors, fresh interior and exterior paint, and a bright, open layout perfect for everyday living and entertaining. The kitchen has been thoughtfully upgraded with brand-new appliances, countertops, and modern light fixtures, making it a true focal point of the home. With 4 additional bedrooms plus a dedicated study, there’s plenty of space for family, guests, or working from home. The fully finished basement provides the perfect retreat for movie nights, a game room, or extended stay visitors with 2 large bedrooms. The oversized tandem garage can fit 4 cars or accommodate your toys or workshop plus it's east facing making snow removal a breeze! Enjoy all that The Meadows has to offer—The Grange clubhouse, multiple pools, a splash pad, parks, playgrounds, scenic walking trails, and of course, breathtaking views right from your back door. Move-in ready and loaded with upgrades, this home is the perfect opportunity to live in comfort and style in one of Castle Rock’s premier communities.

    Zillow last checked:

    Listing updated:

    Listed by:

    EmpowerHome Team Colorado 970-825-0012 Colorado-Contracts@empowerhome.com,

    Keller Williams Realty Northern Colorado

    Bought with:

    Travis Wilcox, 100069079

    RISE Real Estate

    Source: REcolorado as distributed by MLS GRID,MLS#: 8351946MLS Logo

    Facts & features

    Interior

    Bedrooms & bathrooms
    • Bedrooms: 5
    • Bathrooms: 3
    • Full bathrooms: 3
    • Main level bathrooms: 2
    • Main level bedrooms: 3
    Bedroom
    • Features: Primary Suite
    • Level: Main
    • Area: 225 Square Feet
    • Dimensions: 15 x 15
    Bedroom
    • Level: Main
    • Area: 160 Square Feet
    • Dimensions: 10 x 16
    Bedroom
    • Level: Main
    • Area: 187 Square Feet
    • Dimensions: 11 x 17
    Bedroom
    • Level: Basement
    • Area: 256 Square Feet
    • Dimensions: 16 x 16
    Bedroom
    • Level: Basement
    • Area: 180 Square Feet
    • Dimensions: 12 x 15
    Bathroom
    • Features: Primary Suite
    • Level: Main
    • Area: 153 Square Feet
    • Dimensions: 9 x 17
    Bathroom
    • Level: Main
    • Area: 60 Square Feet
    • Dimensions: 5 x 12
    Bathroom
    • Level: Basement
    • Area: 60 Square Feet
    • Dimensions: 5 x 12
    Dining room
    • Level: Main
    • Area: 165 Square Feet
    • Dimensions: 11 x 15
    Family room
    • Level: Basement
    • Area: 1634 Square Feet
    • Dimensions: 38 x 43
    Great room
    • Level: Main
    • Area: 272 Square Feet
    • Dimensions: 16 x 17
    Kitchen
    • Level: Main
    • Area: 224 Square Feet
    • Dimensions: 14 x 16
    Laundry
    • Level: Main
    • Area: 66 Square Feet
    • Dimensions: 6 x 11
    Office
    • Level: Main
    • Area: 143 Square Feet
    • Dimensions: 11 x 13
    Heating
    • Forced Air, Natural Gas
    Cooling
    • Central Air
    Appliances
    • Included: Cooktop, Dishwasher, Disposal, Double Oven, Gas Water Heater, Microwave, Refrigerator
    Features
    • Ceiling Fan(s), Five Piece Bath, High Ceilings, Open Floorplan, Pantry, Primary Suite, Quartz Counters, Smoke Free, Solid Surface Counters, Vaulted Ceiling(s), Walk-In Closet(s)
    • Flooring: Carpet, Tile, Wood
    • Windows: Double Pane Windows
    • Basement: Finished,Full
    • Number of fireplaces: 1
    • Fireplace features: Gas, Great Room
    Interior area
    • Total structure area: 4,322
    • Total interior livable area: 4,322 sqft
    • Finished area above ground: 2,161
    • Finished area below ground: 1,981

    Property

    Parking
    • Total spaces: 4
    • Parking features: Tandem
    • Attached garage spaces: 4
    Features
    • Levels: One
    • Stories: 1
    • Patio & porch: Patio
    • Fencing: Full
    • Has view: Yes
    • View description: Mountain(s)
    Lot
    • Size: 7,841 sqft
    Details
    • Parcel number: R0449371
    • Special conditions: Standard

    Construction

    Type & style
    • Home type: SingleFamily
    • Property subtype: Single Family Residence
    Materials
    • Frame, Stone
    • Roof: Concrete
    Condition
    • Updated/Remodeled
    • Year built: 2005

    Utilities & green energy

    • Sewer: Public Sewer
    • Water: Public

    Community & neighborhood

    Security
    • Security features: Carbon Monoxide Detector(s), Smoke Detector(s)
    Location
    • Region: Castle Rock
    • Subdivision: The Meadows

    HOA & financial

    HOA
    • Has HOA: Yes
    • HOA fee: $259 quarterly
    • Amenities included: Clubhouse, Park, Playground, Pool, Tennis Court(s), Trail(s)
    • Services included: Reserve Fund, Recycling, Snow Removal, Trash
    • Association name: Meadows Link
    • Association phone: 303-814-3952

    Other

    Other facts
    • Listing terms: Cash,Conventional,FHA,VA Loan
    • Ownership: Corporation/Trust

    Price history

    DateEventPrice
    11/24/2025Sold$764,900-1.3%$177/sqft
    Source: REcolorado as distributed by MLS GRID #8351946 Report a problem
    11/5/2025Pending sale$775,000$179/sqft
    Source: REcolorado as distributed by MLS GRID #8351946 Report a problem
    10/22/2025Listed for sale$775,000+24.4%$179/sqft
    Source: REcolorado as distributed by MLS GRID #8351946 Report a problem
    1/2/2025Sold$623,000+60.2%$144/sqft
    Source: Public Record Report a problem
    9/2/2010Listing removed$389,000$90/sqft
    Source: Stucy Realty Company Incorporated #871054 Report a problem
    7/4/2010Price change$389,000-2.6%$90/sqft
    Source: Stucy Realty Company Incorporated #871054 Report a problem
    4/10/2010Price change$399,500+17.7%$92/sqft
    Source: Stucy Realty Company Incorporated #871054 Report a problem
    4/9/2010Price change$339,500-17.8%$79/sqft
    Source: Stucy Realty Company #871054 Report a problem
    4/7/2010Listed for sale--
    Source: Stucy Realty Company #871054 Report a problem
    11/21/2005Sold$413,092$96/sqft
    Source: Public Record Report a problem

    Public tax history

    YearProperty taxesTax assessment
    2025$5,018 -0.9%$46,610 -10%
    2024$5,064 +31.8%$51,810 -1%
    2023$3,844 -3.7%$52,320 +38.3%
    2022$3,992 $37,820 -2.8%
    2021-- $38,910 +6.9%
    2020$3,752 +8%$36,390
    2019$3,475 0%$36,390 +10.2%
    2018$3,475 +6%$33,030
    2017$3,279 +95.7%$33,030 -0.5%
    2016$1,675 -1.8%$33,180
    2015$1,707 +18.6%$33,180 +25.6%
    2014$1,439 $26,410
    2013-- $26,410 -2.1%
    2012-- $26,980
    2011-- $26,980 -22.4%
    2010-- $34,760 -5.4%
    2009-- $36,730
    2008-- $36,730 +16.2%
    2007-- $31,610
    2006$861 $31,610 +1250.9%
    2004-- $2,340

    Find assessor info on the county website

    Neighborhood: The Meadows

    Nearby schools

    GreatSchools rating
    Schools provided by the listing agent
    • Elementary: Soaring Hawk
    • Middle: Castle Rock
    • High: Castle View
    • District: Douglas RE-1

    Source: REcolorado as distributed by MLS GRID. This data may not be complete. We recommend contacting the local school district to confirm school assignments for this home.

    Get a cash offer in 3 minutes
    Find out how much your home could sell for in as little as 3 minutes with a no-obligation cash offer.
    Estimated market value
    $762,400
    Get a cash offer in 3 minutes
    Find out how much your home could sell for in as little as 3 minutes with a no-obligation cash offer.
    Estimated market value
    $762,400