Skip main navigation
Sold
  • Price Unknown

    2081 Henrietta Dr, Forney, TX 75126

    4beds
    2,029sqft
    Single Family Residence
    Built in 2023
    5,227 Square Feet Lot
    $322,900 Zestimate®
    $--/sqft
    $2,711 Estimated rent

    Home value

    $322,900

    $297,000 - $349,000

    $2,711/mo

    Zestimate® history
    Loading
    Loading...

    Owner options

    List your home for rent

    $2,711/mo

    Rent Zestimate®

    Find your next renter with Zillow Rental Manager. Plus, with online applications, you can quickly screen prospective tenants – for free.

    Learn more

    $2,711/mo

    Rent Zestimate®

    Refinance and save

    $650/mo

    Est. payment

    Refinancing to a lower rate could help reduce your monthly payments and save thousands over the life of the loan.

    See today's rates

    $650/mo

    Est. payment

    Explore your selling options

    Work with a Zillow partner agent

    Leverage their expertise and Zillow's premium Showcase listings to get your home seen by more buyers.

    Get started

    List with your own agent

    Get your home in front of millions of buyers by listing it on Zillow.

    Learn how to do it

    Sell it yourself

    Take full control of how buyers see your home on Zillow by listing For Sale by Owner (FSBO).

    List your home

    What's special

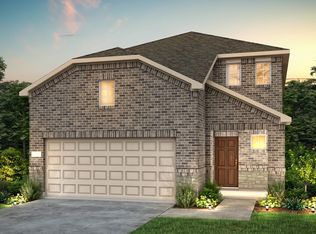
    Welcome to 2081 Henrietta Dr, a modern, tech-forward home designed for comfort, function, and style. This spacious residence offers a wide-open feel with an intelligently designed open-concept floor plan that flows seamlessly from room to room—perfect for both everyday living and entertaining guests. The generously sized bedrooms provide ample space for relaxation and personal retreat, each upgraded with ceiling fans for year-round comfort. Tech enthusiasts will appreciate the fully automated smart-home setup featuring Wi-Fi-enabled light switches and automatic blind openers, giving you effortless control over lighting and privacy throughout the home. The living room boasts a beautiful custom accent wall that adds a bold visual focal point to the space. A modern dining chandelier and updated light fixtures throughout the home elevate its sleek, contemporary design. Built in 2024, this home is turnkey and better than new—designed for those who value high-end finishes, thoughtful tech upgrades, and open space to breathe and grow. Whether you're hosting dinner parties, relaxing after a long day, or simply enjoying the comforts of a smart, connected home, 2081 Henrietta delivers on all fronts. Conveniently located in a growing Forney community with quick access to local shopping, dining, and entertainment, this property combines lifestyle and location into one compelling opportunity. Come experience the comfort, space, and modern flair that make this home stand out from the rest.

    Zillow last checked:

    Listing updated:

    Listed by:

    Richard Kumpe 0829014 907-947-1010,

    EXP REALTY 888-519-7431

    Bought with:

    Unrepresented Buyer

    NON MLS

    Source: NTREIS,MLS#: 21153854

    Facts & features

    Interior

    Bedrooms & bathrooms
    • Bedrooms: 4
    • Bathrooms: 3
    • Full bathrooms: 3
    Primary bedroom
    • Features: Ceiling Fan(s), Dual Sinks, Linen Closet, Walk-In Closet(s)
    • Level: Second
    • Dimensions: 14 x 14
    Bedroom
    • Features: Ceiling Fan(s)
    • Level: First
    • Dimensions: 10 x 10
    Bedroom
    • Features: Ceiling Fan(s), Walk-In Closet(s)
    • Level: Second
    • Dimensions: 14 x 12
    Breakfast room nook
    • Level: First
    • Dimensions: 12 x 10
    Other
    • Features: Solid Surface Counters
    • Level: First
    • Dimensions: 6 x 7
    Other
    • Features: Dual Sinks, Solid Surface Counters
    • Level: Second
    • Dimensions: 8 x 9
    Other
    • Features: Solid Surface Counters
    • Level: First
    • Dimensions: 6 x 7
    Game room
    • Features: Ceiling Fan(s)
    • Level: Second
    • Dimensions: 14 x 16
    Kitchen
    • Features: Pantry
    • Level: First
    • Dimensions: 1 x 1
    Laundry
    • Features: Built-in Features
    • Level: Second
    • Dimensions: 6 x 10
    Living room
    • Level: First
    • Dimensions: 16 x 15
    Heating
    • Central, Electric, Zoned
    Cooling
    • Central Air, Ceiling Fan(s), Electric, Zoned
    Appliances
    • Included: Convection Oven, Dryer, Dishwasher, Electric Oven, Electric Range, Microwave, Refrigerator, Washer
    Features
    • Decorative/Designer Lighting Fixtures, High Speed Internet, Open Floorplan, Pantry, Smart Home, Cable TV
    • Flooring: Carpet, Luxury Vinyl Plank
    • Windows: Window Coverings
    • Has basement: No
    • Has fireplace: No
    Interior area
    • Total interior livable area: 2,029 sqft

    Property

    Parking
    • Total spaces: 2
    • Parking features: Driveway, Garage Faces Front, Garage, Garage Door Opener, Off Street
    • Attached garage spaces: 2
    • Has uncovered spaces: Yes
    Features
    • Levels: Two
    • Stories: 2
    • Exterior features: Garden
    • Pool features: None, Community
    • Fencing: Wood
    Lot
    • Size: 5,227 Square Feet
    • Features: Back Yard, Lawn, Level, Sprinkler System
    Details
    • Parcel number: 222942

    Construction

    Type & style
    • Home type: SingleFamily
    • Architectural style: Contemporary/Modern,Detached
    • Property subtype: Single Family Residence
    Materials
    • Brick, Wood Siding
    • Foundation: Slab
    • Roof: Composition
    Condition
    • Year built: 2023

    Utilities & green energy

    • Utilities for property: Municipal Utilities, Sewer Available, Water Available, Cable Available

    Community & HOA

    Community
    • Features: Playground, Park, Pool, Sidewalks, Tennis Court(s), Trails/Paths, Curbs
    • Security: Security System, Carbon Monoxide Detector(s), Smoke Detector(s), Security Lights, Wireless
    • Subdivision: Travis Ranch Ph 2k
    HOA
    • Has HOA: Yes
    • Services included: All Facilities, Maintenance Grounds, Maintenance Structure
    • HOA fee: $650 annually
    • HOA name: Action Property Management
    • HOA phone: 800-400-2284
    Location
    • Region: Forney

    Financial & listing details

    • Tax assessed value: $315,702
    • Annual tax amount: $7,841
    • Date on market: 2/5/2026
    • Cumulative days on market: 49 days
    • Listing terms: Assumable,Cash,Conventional,FHA,Texas Vet,USDA Loan,VA Loan
    • Exclusions: EV Charger, Primary Bathroom bidet

    Price history

    DateEventPrice
    4/1/2026Listing removed$2,800$1/sqft
    Source: Zillow Rentals Report a problem
    3/28/2026Listed for rent$2,800$1/sqft
    Source: Zillow Rentals Report a problem
    3/26/2026Sold--
    Source: NTREIS #21153854 Report a problem
    3/5/2026Contingent$330,000$163/sqft
    Source: NTREIS #21153854 Report a problem
    2/5/2026Listed for sale$330,000-1.1%$163/sqft
    Source: NTREIS #21153854 Report a problem
    6/5/2024Sold--
    Source: NTREIS #20576571 Report a problem
    5/6/2024Pending sale$333,820$165/sqft
    Source: NTREIS #20576571 Report a problem
    4/26/2024Price change$333,820-1.5%$165/sqft
    Source: NTREIS #20576571 Report a problem
    4/24/2024Price change$338,820-5.6%$167/sqft
    Source: Centex Report a problem
    4/15/2024Price change$358,820+6.6%$177/sqft
    Source: NTREIS #20576571 Report a problem
    4/9/2024Listed for sale--
    Source: Centex Report a problem
    4/8/2024Pending sale$336,490$166/sqft
    Source: NTREIS #20576571 Report a problem
    4/3/2024Price change$336,490-5.6%$166/sqft
    Source: Centex Report a problem
    4/2/2024Price change$356,490+5.8%$176/sqft
    Source: NTREIS #20576571 Report a problem
    3/3/2024Listed for sale--
    Source: Centex Report a problem
    6/26/2022Listing removed--
    Source: Centex Report a problem
    6/23/2022Price change$336,990+3.7%$166/sqft
    Source: Centex Report a problem
    6/16/2022Price change$324,990-7.4%$160/sqft
    Source: Centex Report a problem
    6/12/2022Price change$350,990+1.2%$173/sqft
    Source: Centex Report a problem
    5/28/2022Price change$346,990-1.1%$171/sqft
    Source: Centex Report a problem
    5/27/2022Listed for sale$350,990$173/sqft
    Source: Centex Report a problem

    Public tax history

    YearProperty taxesTax assessment
    2025-- $315,702 +45.2%
    2024$2,932 +342.4%$217,362 +470.5%
    2023$663 $38,100
    Find assessor info on the county website

    Neighborhood: 75126

    Nearby schools

    GreatSchools rating
    Schools provided by the listing agent
    • Elementary: Lewis
    • Middle: Brown
    • High: North Forney
    • District: Forney ISD

    Source: NTREIS. This data may not be complete. We recommend contacting the local school district to confirm school assignments for this home.

    Get a cash offer in 3 minutes
    Find out how much your home could sell for in as little as 3 minutes with a no-obligation cash offer.
    Estimated market value
    $322,900
    Get a cash offer in 3 minutes
    Find out how much your home could sell for in as little as 3 minutes with a no-obligation cash offer.
    Estimated market value
    $322,900