Stunning Modern Home, New Construction completed in 2024. Welcome to 2081 Herron Avenue - Modern luxury single-story on generous .6 acre lot. Discover unparalleled comfort and style in this meticulously designed residence. Enter to 15-foot vaulted ceilings, expansive open-concept floor plan showcases clean lines and floods the living spaces with natural light. Offering 4 en-suites providing maximum privacy and convenience for family and guests. The heart of the home features a large kitchen island, custom cabinets, natural stone countertops, stainless steel Thermador appliances, along with engineered wood flooring throughout, new shutters, black Andersen windows, including bi-fold glass doors in the living space and primary bedroom. Step outside to a large covered patio, ideal for cooking and entertaining in a yard with unlimited potential. You'll also find a dedicated laundry room, mudroom, and two-car attached garage with epoxy floor, all on a spacious lot.
Sold for $2,760,000
Street View
$2,760,000
2081 Herron Ave, Walnut Creek, CA 94596
4beds
2,746sqft
Residential, Single Family Residence
Built in 2024
0.61 Acres Lot
$2,726,700 Zestimate®
$1,005/sqft
$6,953 Estimated rent
Home value
$2,726,700
$2.45M - $3.03M
$6,953/mo
Zestimate® history
Owner options
List your home for rent
$6,953/mo
Rent Zestimate®
Find your next renter with Zillow Rental Manager. Plus, with online applications, you can quickly screen prospective tenants – for free.
$6,953/mo
Rent Zestimate®
Refinance and save
$17,657/mo
Est. payment
Refinancing to a lower rate could help reduce your monthly payments and save thousands over the life of the loan.
$17,657/mo
Est. payment
Explore your selling options
Work with a Zillow partner agent
Leverage their expertise and Zillow's premium Showcase listings to get your home seen by more buyers.
Get startedList with your own agent
Get your home in front of millions of buyers by listing it on Zillow.
Learn how to do itSell it yourself
Take full control of how buyers see your home on Zillow by listing For Sale by Owner (FSBO).
List your homeWhat's special
New shuttersEngineered wood flooring throughoutExpansive open-concept floor planStainless steel thermador appliancesCustom cabinetsDedicated laundry roomBlack andersen windows
Zillow last checked:
Listing updated:
Listed by:
Michael LeBow DRE #01464987 925-766-8955,
Black Diamond & Assoc.,
Jeff Dunaway DRE #01744648 925-337-7303,
Black Diamond & Assoc.
Bought with:
Dessislava Gueorguieva, DRE #01301988
Coldwell Banker
Source: Bay East AOR,MLS#: 41130703
Facts & features
Interior
Bedrooms & bathrooms
- Bedrooms: 4
- Bathrooms: 5
- Full bathrooms: 4
- Partial bathrooms: 1
Rooms
- Room types: 4 Bedrooms, 0.5 Bath, 4 Baths, Family Room, Primary Bedrooms 2+
Bathroom
- Features: Stall Shower, Tub
Kitchen
- Features: 220 Volt Outlet, Stone Counters, Gas Range/Cooktop, Kitchen Island, Pantry, Range/Oven Built-in, Refrigerator, Updated Kitchen
Heating
- Zoned
Cooling
- Central Air
Appliances
- Included: Gas Range, Range, Refrigerator, Tankless Water Heater
- Laundry: Laundry Room
Features
- Pantry, Updated Kitchen
- Flooring: Engineered Wood
- Has fireplace: No
- Fireplace features: None
Interior area
- Total structure area: 2,746
- Total interior livable area: 2,746 sqft
Property
Parking
- Total spaces: 2
- Parking features: Attached, Garage Door Opener
- Garage spaces: 2
Features
- Levels: One
- Stories: 1
- Patio & porch: Front Porch
- Pool features: None
- Fencing: Fenced
Lot
- Size: 0.61 Acres
- Features: Corner Lot, Level, Back Yard, Landscape Front
Details
- Parcel number: 1831310113
- Special conditions: Standard
Construction
Type & style
- Home type: SingleFamily
- Architectural style: Farm House,Modern/High Tech
- Property subtype: Residential, Single Family Residence
Materials
- Stucco
- Roof: Composition
Condition
- Existing
- New construction: No
- Year built: 2024
Utilities & green energy
- Electric: No Solar, 220 Volts in Kitchen
- Sewer: Public Sewer
- Water: Public
Community & HOA
Community
- Security: Fire Sprinkler System
- Subdivision: Rudgear Meadows
HOA
- Has HOA: No
Location
- Region: Walnut Creek
Financial & listing details
- Price per square foot: $1,005/sqft
- Tax assessed value: $2,163,449
- Annual tax amount: $24,882
- Price range: $2.8M - $2.8M
- Date on market: 4/15/2026
- Listing agreement: Excl Right
- Listing terms: Cash,Conventional
- Electric utility on property: Yes
Price history
| Date | Event | Price |
|---|---|---|
| 4/24/2026 | Sold | $2,760,000+8.2%$1,005/sqft |
Source:  Bay East AOR #41130703 Report a problem Bay East AOR #41130703 Report a problem | ||
| 4/18/2026 | Pending sale | $2,550,000$929/sqft |
Source: Bay East AOR #41130703 Report a problem | ||
| 4/15/2026 | Listed for sale | $2,550,000-3.4%$929/sqft |
Source: Bay East AOR #41130703 Report a problem | ||
| 2/13/2025 | Sold | $2,640,000-8.8%$961/sqft |
Source: CCAR #41079521 Report a problem | ||
| 2/2/2025 | Pending sale | $2,895,000$1,054/sqft |
Source:  bridgeMLS/CCAR/Bay East AOR #41079521 Report a problem bridgeMLS/CCAR/Bay East AOR #41079521 Report a problem | ||
| 1/19/2025 | Price change | $2,895,000-3.3%$1,054/sqft |
Source: bridgeMLS/CCAR/Bay East AOR #41079521 Report a problem | ||
| 11/22/2024 | Listed for sale | $2,995,000$1,091/sqft |
Source: bridgeMLS/CCAR/Bay East AOR #41079521 Report a problem | ||
| 9/5/2024 | Listing removed | $2,995,000$1,091/sqft |
Source: bridgeMLS/CCAR/Bay East AOR #41071300 Report a problem | ||
| 8/29/2024 | Listed for sale | $2,995,000+106.6%$1,091/sqft |
Source: bridgeMLS/CCAR/Bay East AOR #41071300 Report a problem | ||
| 7/27/2021 | Sold | $1,450,000+3.6%$528/sqft |
Source: Public Record Report a problem | ||
| 7/6/2021 | Pending sale | $1,399,000$509/sqft |
Source: bridgeMLS/CCAR/Bay East AOR #40956703 Report a problem | ||
| 6/30/2021 | Listed for sale | $1,399,000+413.4%$509/sqft |
Source: bridgeMLS/CCAR/Bay East AOR #40956703 Report a problem | ||
| 2/24/2020 | Sold | $272,500$99/sqft |
Source: Public Record Report a problem | ||
Public tax history
| Year | Property taxes | Tax assessment |
|---|---|---|
| 2025 | $24,882 +66.6% | $2,163,449 +73.3% |
| 2024 | $14,932 -14.1% | $1,248,480 -15.6% |
| 2023 | $17,386 +2.3% | $1,479,000 +2% |
| 2022 | $16,999 +427.1% | $1,450,000 +649.1% |
| 2021 | $3,225 +4.8% | $193,553 +1% |
| 2020 | $3,077 +0.8% | $191,569 +2% |
| 2019 | $3,051 +3.4% | $187,814 +2% |
| 2018 | $2,951 +2.4% | $184,132 +2% |
| 2017 | $2,881 +2.5% | $180,523 +2% |
| 2016 | $2,810 +4.6% | $176,984 +1.5% |
| 2015 | $2,687 | $174,326 +2% |
| 2014 | $2,687 | $170,913 +0.5% |
| 2013 | -- | $170,142 +2% |
| 2012 | -- | $166,807 +2% |
| 2011 | -- | $163,538 +0.8% |
| 2010 | -- | $162,317 -0.2% |
| 2009 | -- | $162,704 +2% |
| 2008 | -- | $159,515 +2% |
| 2007 | -- | $156,388 +2% |
| 2006 | -- | $153,322 +2% |
| 2005 | -- | $150,317 +2% |
| 2004 | -- | $147,371 +1.9% |
| 2003 | -- | $144,671 +2% |
| 2002 | -- | $141,835 +2% |
| 2001 | -- | $139,055 |
Find assessor info on the county website
Neighborhood: 94596
Nearby homes
- $2,446,8005 bd4 ba3.5k sqft2055 Herron Ave, Walnut Creek, CA 94596Off Market
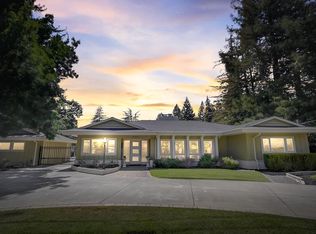
- $1,367,8003 bd1 ba1.4k sqft1361 Elizabeth Ct, Walnut Creek, CA 94596Off Market
- $1,642,9004 bd3 ba2.1k sqft1356 Milton Ave, Walnut Creek, CA 94596Off Market
- $1,898,2004 bd3 ba2.4k sqft2064 Herron Ave, Walnut Creek, CA 94596Off Market
- $1,697,8004 bd2 ba2k sqft2080 Herron Ave, Walnut Creek, CA 94596Off Market
- $1,720,8004 bd3 ba2.2k sqft2096 Herron Ave, Walnut Creek, CA 94596Off Market
- $1,905,5004 bd3 ba2.5k sqft2048 Herron Ave, Walnut Creek, CA 94596Off Market
- $1,899,3003 bd3 ba1.8k sqft1360 Milton Ave, Walnut Creek, CA 94596Off Market
Nearby schools
GreatSchools rating
- 9/10Murwood Elementary SchoolGrades: K-5Distance: 0.3 mi
- 9/10Walnut Creek Intermediate SchoolGrades: 6-8Distance: 2 mi
- 10/10Las Lomas High SchoolGrades: 9-12Distance: 0.9 mi
Get a cash offer in 3 minutes
Find out how much your home could sell for in as little as 3 minutes with a no-obligation cash offer.
Estimated market value
$2,726,700
Get a cash offer in 3 minutes
Find out how much your home could sell for in as little as 3 minutes with a no-obligation cash offer.
Estimated market value
$2,726,700
- California
- Contra Costa County
- Walnut Creek
- 94596
- 2081 Herron Ave
Nearby cities
Nearby neighborhoods
Nearby zip codes
Other Walnut Creek Topics
