Skip main navigation
Closed
  • Tax assessed value
    $700,000

    2081 Kemmerlin St, Johns Island, SC 29455

    4beds
    2,840sqft
    Single Family Residence
    Built in 2018
    6,534 Square Feet Lot
    $735,600 Zestimate®
    $246/sqft
    $4,205 Estimated rent

    Home value

    $735,600

    $699,000 - $772,000

    $4,205/mo

    Zestimate® history
    Loading
    Loading...

    Owner options

    List your home for rent

    $4,205/mo

    Rent Zestimate®

    Find your next renter with Zillow Rental Manager. Plus, with online applications, you can quickly screen prospective tenants – for free.

    Learn more

    $4,205/mo

    Rent Zestimate®

    Refinance and save

    $3,921/mo

    Est. payment

    Refinancing to a lower rate could help reduce your monthly payments and save thousands over the life of the loan.

    See today's rates

    $3,921/mo

    Est. payment

    Explore your selling options

    Work with a Zillow partner agent

    Leverage their expertise and Zillow's premium Showcase listings to get your home seen by more buyers.

    Get started

    List with your own agent

    Get your home in front of millions of buyers by listing it on Zillow.

    Learn how to do it

    Sell it yourself

    Take full control of how buyers see your home on Zillow by listing For Sale by Owner (FSBO).

    List your home

    What's special

    Large guest suiteWalking trailsWalk-in closetLuxurious poolKemmerlin stFront porchScreened in porch
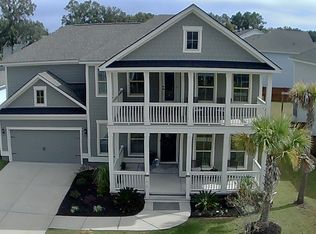
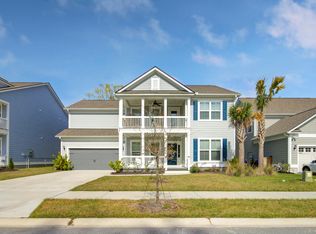
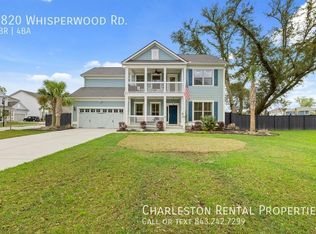
    Welcome home to Oakfield - a beautiful scenic neighborhood full of beautiful oak trees, walking trails and a luxurious pool for all neighbors to enjoy. Find your new home at 2081 Kemmerlin St. This home offers both a front porch and balcony with true Charleston charm, primary on the main floor with 2 walk in closets, screened in porch and a back yard overlooking a large pond-perfect for watching gorgeous sunsets. On the main floor, in addition to the primary bedroom with ensuite bath, you'll enjoy a formal dining room with wainscotting and tray ceiling, large open kitchen with gas stove top, built in oven/microwave and generous island with additional cabinet storage. Kitchen opens directly to eating area and living room. Upstairs offers many options from a study/office area,large open bonus room/loft area, large guest suite with attached full bath & walk-in closet, remaining 2 bedrooms and full bath. You can enjoy your morning coffee sitting on your balcony off of the large open bonus area. Spend time outside in your fenced in backyard with picturesque sunsets whether from your screened in porch or patio, you won't be disappointed. Come see for yourself!

    Zillow last checked:

    Listing updated:

    Listed by:

    Corcoran HM Properties

    Bought with:

    Carolina One Real Estate

    Carolina One Real Estate

    Source: CTMLS,MLS#: 23022316MLS Logo

    Facts & features

    Interior

    Bedrooms & bathrooms
    • Bedrooms: 4
    • Bathrooms: 4
    • Full bathrooms: 3
    • 1/2 bathrooms: 1
    Rooms
    • Room types: Family Room, Loft, Dining Room, Eat-In-Kitchen, Family, Foyer, Laundry, Pantry, Separate Dining, Study
    Heating
    • Forced Air
    Cooling
    • Central Air
    Appliances
    • Laundry: Electric Dryer Hookup, Washer Hookup, Laundry Room
    Features
    • Ceiling - Smooth, Tray Ceiling(s), High Ceilings, Kitchen Island, Walk-In Closet(s), Eat-in Kitchen, Entrance Foyer, Pantry
    • Flooring: Carpet, Ceramic Tile, Luxury Vinyl
    • Has fireplace: No
    Interior area
    • Total structure area: 2,840
    • Total interior livable area: 2,840 sqft

    Property

    Parking
    • Total spaces: 1
    • Parking features: Garage
    • Garage spaces: 1
    Features
    • Levels: Two
    • Stories: 2
    • Patio & porch: Patio, Front Porch, Screened
    • Exterior features: Balcony, Rain Gutters
    • Fencing: Wood
    • Waterfront features: Pond
    Lot
    • Size: 6,534 Square Feet
    • Features: 0 - .5 Acre
    Details
    • Parcel number: 2780700191

    Construction

    Type & style
    • Home type: SingleFamily
    • Architectural style: Charleston Single
    • Property subtype: Single Family Residence
    Materials
    • Cement Siding
    • Foundation: Slab
    • Roof: Architectural
    Condition
    • New construction: No
    • Year built: 2018

    Utilities & green energy

    • Sewer: Public Sewer
    • Water: Public
    • Utilities for property: Berkeley Elect Co-Op, Charleston Water Service, Dominion Energy, John IS Water Co

    Community & HOA

    Community
    • Features: Pool, Walk/Jog Trails
    • Subdivision: Oakfield
    Location
    • Region: Johns Island

    Financial & listing details

    • Price per square foot: $246/sqft
    • Tax assessed value: $700,000
    • Annual tax amount: $3,491
    • Date on market: 10/6/2023
    • Listing terms: Cash,Conventional,FHA,VA Loan

    Price history

    DateEventPrice
    11/17/2023Sold$700,000+0.7%$246/sqft
    Source: CTMLS #23022316 Report a problem
    10/10/2023Contingent$695,000$245/sqft
    Source: CTMLS #23022316 Report a problem
    10/6/2023Listed for sale$695,000+24.1%$245/sqft
    Source: CTMLS #23022316 Report a problem
    9/30/2021Sold$560,000-2.6%$197/sqft
    Source: CTMLS #21018565 Report a problem
    8/2/2021Contingent$575,000$202/sqft
    Source: CTMLS #21018565 Report a problem
    7/8/2021Listed for sale$575,000+54.4%$202/sqft
    Source: CTMLS #21018565 Report a problem
    7/20/2018Sold$372,415$131/sqft
    Source: CTMLS #18011731 Report a problem

    Public tax history

    YearProperty taxesTax assessment
    2025$3,491 -3.2%$28,000
    2024$3,605 +28.4%$28,000 +25%
    2023$2,808 +3.1%$22,400
    2022$2,723 +40.8%$22,400 +50.3%
    2021$1,934 -3.5%$14,900
    2020$2,005 $14,900 -33.3%
    2019$2,005 $22,340
    Find assessor info on the county website

    Neighborhood: 29455

    Nearby schools

    GreatSchools rating
    Schools provided by the listing agent
    • Elementary: Mt. Zion
    • Middle: Haut Gap
    • High: St. Johns

    Source: CTMLS. This data may not be complete. We recommend contacting the local school district to confirm school assignments for this home.

    Get a cash offer in 3 minutes
    Find out how much your home could sell for in as little as 3 minutes with a no-obligation cash offer.
    Estimated market value
    $735,600
    Get a cash offer in 3 minutes
    Find out how much your home could sell for in as little as 3 minutes with a no-obligation cash offer.
    Estimated market value
    $735,600