Skip main navigation
Sold for $340,000
  • Zillow Home logoZestimate®
    $340,000

    2081 Maine St, Quincy, IL 62301

    4beds
    2,953sqft
    Single Family Residence, Residential
    Built in 1907
    10,018 Square Feet Lot
    $340,000 Zestimate®
    $115/sqft
    $2,075 Estimated rent

    Home value

    $340,000

    $323,000 - $357,000

    $2,075/mo

    Zestimate® history
    Loading
    Loading...

    Owner options

    List your home for rent

    $2,075/mo

    Rent Zestimate®

    Find your next renter with Zillow Rental Manager. Plus, with online applications, you can quickly screen prospective tenants – for free.

    Learn more

    $2,075/mo

    Rent Zestimate®

    Refinance and save

    $2,439/mo

    Est. payment

    Refinancing to a lower rate could help reduce your monthly payments and save thousands over the life of the loan.

    See today's rates

    $2,439/mo

    Est. payment

    Explore your selling options

    Work with a Zillow partner agent

    Leverage their expertise and Zillow's premium Showcase listings to get your home seen by more buyers.

    Get started

    List with your own agent

    Get your home in front of millions of buyers by listing it on Zillow.

    Learn how to do it

    Sell it yourself

    Take full control of how buyers see your home on Zillow by listing For Sale by Owner (FSBO).

    List your home

    What's special

    Drywall ceilingsBeautiful wraparound front porchCustom dining room fixtureUpdated lightingRefinished hardwood floorsLarge walk-in closet
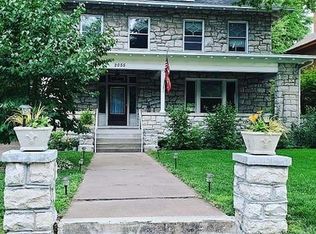
    Historic charm meets extensive updates at 2081 Maine Street! This 4-bedroom, 2-bath home in Quincy’s historic district has undergone an impressive renovation over the past four years. The kitchen was remodeled down to the studs in 2026 with high-end appliances, while both bathrooms have also been completely renovated. Additional improvements include 200-amp electrical service, extensive rewiring, refinished hardwood floors, updated lighting, drywall ceilings and a 2026 water heater. The finished attic, currently used as additional bedroom/living space, features a mini-split and large walk-in closet. Enjoy the character of the custom dining room fixture, beautiful wraparound front porch and a front-row seat to Maine Street parades. A home rich in Quincy history that truly needs to be seen in person!

    Zillow last checked:

    Listing updated:

    Listed by:

    Jacquelyn Weisenburger Office:217-224-8383,

    Happel, Inc., REALTORS

    Bought with:

    Sherry Hills, 475135126

    Happel, Inc., REALTORS

    Source: RMLS Alliance as distributed by MLS GRID,MLS#: CA1046281MLS LogoOriginating MLS: Capital Area Association of Realtors

    Facts & features

    Interior

    Bedrooms & bathrooms
    • Bedrooms: 4
    • Bathrooms: 2
    • Full bathrooms: 2
    Bedroom 1
    • Level: Upper
    • Dimensions: 13ft 0in x 16ft 0in
    Bedroom 2
    • Level: Upper
    • Dimensions: 10ft 0in x 12ft 0in
    Bedroom 3
    • Level: Upper
    • Dimensions: 12ft 0in x 13ft 0in
    Bedroom 4
    • Level: Upper
    • Dimensions: 9ft 0in x 11ft 0in
    Kitchen
    • Level: Main
    • Dimensions: 13ft 0in x 20ft 0in
    Laundry
    • Level: Main
    Living room
    • Level: Main
    • Dimensions: 13ft 0in x 15ft 0in
    Main level
    • Area: 1417
    Third floor
    • Area: 620
    Upper level
    • Area: 916
    Heating
    • Forced Air
    Cooling
    • Central Air
    Appliances
    • Included: Gas Water Heater
    Features
    • Basement: Full
    • Number of fireplaces: 2
    Interior area
    • Total structure area: 2,953
    • Total interior livable area: 2,953 sqft

    Property

    Parking
    • Total spaces: 2
    • Parking features: Carport, Detached
    • Garage spaces: 2
    • Has carport: Yes
    Features
    • Patio & porch: Porch
    Lot
    • Size: 10,018 Square Feet
    • Dimensions: 55 x 185
    • Features: Level
    Details
    • Parcel number: 231185500000

    Construction

    Type & style
    • Home type: SingleFamily
    • Property subtype: Single Family Residence, Residential
    Materials
    • Frame, Vinyl Siding
    • Roof: Shingle
    Condition
    • New construction: No
    • Year built: 1907

    Utilities & green energy

    • Sewer: Public Sewer
    • Water: Public

    Community & HOA

    Community
    • Subdivision: None
    Location
    • Region: Quincy

    Financial & listing details

    • Price per square foot: $115/sqft
    • Tax assessed value: $228,060
    • Annual tax amount: $4,872
    • Date on market: 9/4/2026
    • Cumulative days on market: 1 day

    Price history

    DateEventPrice
    9/30/2026Sold$340,000-2.9%$115/sqft
    Source: RMLS Alliance as distributed by MLS GRID #CA1046281 Report a problem
    9/6/2026Contingent$350,000$119/sqft
    Source: RMLS Alliance as distributed by MLS GRID #CA1046281 Report a problem
    9/4/2026Listed for sale$350,000+50.2%$119/sqft
    Source: RMLS Alliance as distributed by MLS GRID #CA1046281 Report a problem
    8/1/2022Sold$233,000+3.6%$79/sqft
    Source: Public Record Report a problem
    6/19/2022Contingent$224,900$76/sqft
    Source: Quincy AOR #202162 Report a problem
    6/17/2022Listed for sale$224,900$76/sqft
    Source: Quincy AOR #202162 Report a problem

    Public tax history

    YearProperty taxesTax assessment
    2024$4,566 -3%$76,020 -1.4%
    2023$4,706 +3.2%$77,130 +13.4%
    2022$4,559 -0.8%$68,040 +2.1%
    2021$4,594 +13.5%$66,670 +4.6%
    2020$4,049 +13.8%$63,720 +1.1%
    2019$3,559 +1.2%$63,040 +2%
    2018$3,516 +2.8%$61,810 +1%
    2017$3,421 +2.3%$61,200 +4.3%
    2016$3,343 -100%$58,700
    2015$31,759,000 +980945.7%$58,700 +3.5%
    2012$3,237 $56,730 +0.1%
    2011$3,237 +8.6%$56,690 +6.6%
    2009$2,981 +3.1%$53,190
    2008$2,892 +2.7%$53,190 +5%
    2007$2,816 $50,640
    Find assessor info on the county website

    Neighborhood: 62301

    Nearby schools

    GreatSchools rating
    Get pre-qualified for a loan
    At Zillow Home Loans, we can pre-qualify you in as little as 5 minutes with no impact to your credit score.

    An equal housing lender. NMLS #10287.