Charming Ranch Home with Basement in Desirable MacIntosh Farms!
Nestled within the highly sought-after MacIntosh Farms community, this beautifully maintained 4-bedroom, 3.5-bath ranch offers over 3,000 square feet of finished living space designed for comfort and entertaining.
The main level features a large family room highlighted by a stone façade fireplace, creating a warm and inviting focal point. The spacious kitchen is thoughtfully designed with granite countertops, tiled backsplash, tile flooring, stainless steel appliances, a decorative island, pantry, and dining area. A generous living room and formal dining room provide additional space for gatherings and special occasions.
The first-floor primary suite offers a private retreat complete with an en-suite bathroom. Three additional bedrooms, a second full bath, a convenient utility room, and a half bath complete the main level.
The finished basement expands your living space with a second family room featuring a built-in entertainment center, a pub-style area with a gorgeous wooden bar and custom cabinetry, tile flooring, and a full bathroom with shower and walk-in closet. An additional room offers flexibility as a fifth bedroom, office, or hobby space. Two separate storage areas provide ample organization options. This home also offers a stairway off the kitchen leading to a finished 23x14 den/office area with built-in desk and carpeted flooring and 2 additional storage area's in the attic.
Step outside to enjoy the private backyard with a stamped concrete patio and storage shed — perfect for relaxing or entertaining outdoors.
Residents of MacIntosh Farms enjoy exceptional community amenities including three swimming pools, tennis and basketball courts, children’s playgrounds, paved walking paths, a community center, and beautifully landscaped grounds.
This home offers the perfect blend of space, comfort, and community living — don’t miss this opportunity! Being sold to settle an Estate. BATVAI
Closed
$525,000
2081 McClaren Ln, Broadview Heights, OH 44147
4beds
3,388sqft
Single Family Residence
Built in 1989
0.46 Acres Lot
$509,600 Zestimate®
$155/sqft
$3,834 Estimated rent
Home value
$509,600
$484,000 - $535,000
$3,834/mo
Zestimate® history
Owner options
List your home for rent
$3,834/mo
Rent Zestimate®
Find your next renter with Zillow Rental Manager. Plus, with online applications, you can quickly screen prospective tenants – for free.
$3,834/mo
Rent Zestimate®
Refinance and save
$3,782/mo
Est. payment
Refinancing to a lower rate could help reduce your monthly payments and save thousands over the life of the loan.
$3,782/mo
Est. payment
Explore your selling options
Work with a Zillow partner agent
Leverage their expertise and Zillow's premium Showcase listings to get your home seen by more buyers.
Get startedList with your own agent
Get your home in front of millions of buyers by listing it on Zillow.
Learn how to do itSell it yourself
Take full control of how buyers see your home on Zillow by listing For Sale by Owner (FSBO).
List your homeWhat's special
Zillow last checked:
Listing updated:
Listed by:
Kelly L Hetzel-Straub 419-386-6435 kellyhetzel-straub@howardhanna.com,
Howard Hanna
Bought with:
Mark J Baughman, 2006000772
RE/MAX Revealty
Mark Schecter, 419521
RE/MAX Revealty
Source: MLS Now,MLS#: 5190099Originating MLS: Akron Cleveland Association of REALTORS
Facts & features
Interior
Bedrooms & bathrooms
- Bedrooms: 4
- Bathrooms: 4
- Full bathrooms: 3
- 1/2 bathrooms: 1
- Main level bathrooms: 3
- Main level bedrooms: 4
Primary bedroom
- Description: Flooring: Carpet
- Level: First
- Dimensions: 15 x 13
Bedroom
- Description: Flooring: Carpet
- Level: First
- Dimensions: 14 x 12
Bedroom
- Description: Flooring: Carpet
- Level: First
- Dimensions: 13 x 12
Bedroom
- Description: Flooring: Carpet
- Level: First
- Dimensions: 12 x 10
Den
- Description: Flooring: Carpet
- Level: Second
- Dimensions: 23 x 15
Dining room
- Description: Flooring: Wood
- Level: First
- Dimensions: 12 x 11
Family room
- Description: Flooring: Carpet
- Features: Fireplace
- Level: First
- Dimensions: 18 x 18
Kitchen
- Description: Flooring: Tile
- Level: First
- Dimensions: 20 x 14
Living room
- Description: Flooring: Wood
- Level: First
- Dimensions: 16 x 13
Other
- Description: Flooring: Tile
- Features: Bar
- Level: Basement
- Dimensions: 15 x 15
Recreation
- Description: Flooring: Carpet
- Level: Basement
- Dimensions: 26 x 14
Utility room
- Description: Flooring: Tile
- Level: First
- Dimensions: 12 x 7
Heating
- Forced Air
Cooling
- Central Air
Appliances
- Included: Dryer, Dishwasher, Disposal, Microwave, Range, Refrigerator, Washer
Features
- Built-in Features, Ceiling Fan(s), Double Vanity, Eat-in Kitchen, Pantry, Stone Counters, Bar
- Basement: Finished
- Number of fireplaces: 1
Interior area
- Total structure area: 3,388
- Total interior livable area: 3,388 sqft
- Finished area above ground: 2,288
- Finished area below ground: 1,100
Property
Parking
- Parking features: Attached, Garage
- Attached garage spaces: 2
Features
- Levels: One
- Stories: 1
- Pool features: Community
Lot
- Size: 0.46 Acres
Details
- Parcel number: 58514028
- Special conditions: Estate
Construction
Type & style
- Home type: SingleFamily
- Architectural style: Ranch
- Property subtype: Single Family Residence
Materials
- Vinyl Siding
- Roof: Shingle
Condition
- Year built: 1989
Utilities & green energy
- Sewer: Public Sewer
- Water: Public
Community & HOA
Community
- Features: Pool, Tennis Court(s)
- Security: Smoke Detector(s)
- Subdivision: Macintosh Farms
HOA
- Has HOA: Yes
- Services included: Common Area Maintenance, Pool(s)
- HOA fee: $55 monthly
- HOA name: Macintosh Farms Community Association, Inc.
Location
- Region: Broadview Heights
Financial & listing details
- Price per square foot: $155/sqft
- Tax assessed value: $456,200
- Annual tax amount: $9,280
- Date on market: 3/14/2026
- Cumulative days on market: 3 days
- Listing agreement: Exclusive Right To Sell
- Listing terms: Cash,Conventional
Price history
| Date | Event | Price |
|---|---|---|
| 4/3/2026 | Sold | $525,000+5%$155/sqft |
Source: Public Record Report a problem | ||
| 3/17/2026 | Pending sale | $499,900$148/sqft |
Source: MLS Now #5190099 Report a problem | ||
| 3/14/2026 | Listed for sale | $499,900+95.3%$148/sqft |
Source: MLS Now #5190099 Report a problem | ||
| 10/10/2013 | Sold | $256,000-4.8%$76/sqft |
Source: Public Record Report a problem | ||
| 5/6/2013 | Listed for sale | $269,000-1.1%$79/sqft |
Source: Howard Hanna - North Royalton / Parma #3363810 Report a problem | ||
| 3/20/2013 | Listing removed | $272,000$80/sqft |
Source: Howard Hanna - North Royalton / Parma #3363810 Report a problem | ||
| 2/21/2013 | Price change | $272,000-2.8%$80/sqft |
Source: Howard Hanna - North Royalton / Parma #3363810 Report a problem | ||
| 11/9/2012 | Listed for sale | $279,900+22.2%$83/sqft |
Source: Howard Hanna - North Royalton / Parma #3363810 Report a problem | ||
| 8/17/1998 | Sold | $229,000$68/sqft |
Source: Public Record Report a problem | ||
Public tax history
| Year | Property taxes | Tax assessment |
|---|---|---|
| 2025 | $9,281 -5.6% | $159,670 |
| 2024 | $9,830 +30.1% | $159,670 +40.3% |
| 2023 | $7,556 +0.6% | $113,820 |
| 2022 | $7,507 -1.5% | $113,820 |
| 2021 | $7,622 +3.3% | $113,820 +8% |
| 2020 | $7,381 +0.6% | $105,390 +0% |
| 2019 | $7,339 +1.3% | $105,380 0% |
| 2018 | $7,247 +7.4% | $105,390 +10.7% |
| 2017 | $6,748 +7.2% | $95,170 +2.1% |
| 2016 | $6,294 | $93,240 |
| 2015 | $6,294 +8.4% | $93,240 +7% |
| 2014 | $5,804 +2.3% | $87,150 |
| 2013 | $5,673 +3.4% | $87,150 |
| 2012 | $5,487 +927.3% | $87,150 +0.4% |
| 2011 | $534 -90% | $86,840 |
| 2010 | $5,352 +1.1% | $86,840 |
| 2009 | $5,292 +5.7% | $86,840 -7% |
| 2008 | $5,008 +1.1% | $93,380 |
| 2007 | $4,952 -0.3% | $93,380 |
| 2006 | $4,968 +6.4% | $93,380 +8.9% |
| 2005 | $4,670 +0.1% | $85,760 |
| 2004 | $4,667 +1.8% | $85,760 |
| 2003 | $4,586 +5.8% | $85,760 +7% |
| 2002 | $4,334 -38% | $80,150 |
| 2001 | $6,989 -0.6% | $80,150 |
| 2000 | $7,029 | $80,150 |
Find assessor info on the county website
Neighborhood: 44147
Nearby homes
- $528,9005 bd3 ba3.1k sqft2075 McClaren Ln, Broadview Heights, OH 44147Off Market
- $511,0004 bd2 ba3.1k sqft2087 McClaren Ln, Broadview Heights, OH 44147Off Market
- $544,7003 bd3 ba2.8k sqft2069 McClaren Ln, Broadview Heights, OH 44147Off Market
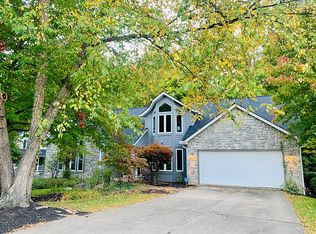
- $568,8004 bd2 ba3.3k sqft2093 McClaren Ln, Broadview Heights, OH 44147Off Market
- $545,0004 bd3 ba2.5k sqft2080 McClaren Ln, Broadview Heights, OH 44147Off Market
- $559,6004 bd2 ba2.8k sqft2086 McClaren Ln, Broadview Heights, OH 44147Off Market
- $483,5004 bd2 ba2.6k sqft2063 McClaren Ln, Broadview Heights, OH 44147Off Market
- $494,2003 bd2 ba2.3k sqft2092 McClaren Ln, Broadview Heights, OH 44147Off Market
Nearby schools
GreatSchools rating
- 9/10North Royalton Elementary SchoolGrades: PK-4Distance: 2.1 mi
- 8/10North Royalton Middle SchoolGrades: 5-8Distance: 2.9 mi
- 8/10North Royalton High SchoolGrades: 9-12Distance: 2.8 mi
Schools provided by the listing agent
- District: North Royalton CSD - 1821
Source: MLS Now. This data may not be complete. We recommend contacting the local school district to confirm school assignments for this home.
Get a cash offer in 3 minutes
Find out how much your home could sell for in as little as 3 minutes with a no-obligation cash offer.
Estimated market value
$509,600
Get a cash offer in 3 minutes
Find out how much your home could sell for in as little as 3 minutes with a no-obligation cash offer.
Estimated market value
$509,600
- Ohio
- Cuyahoga County
- Broadview Heights
- 44147
- 2081 McClaren Ln
Nearby cities
Nearby zip codes
Other Broadview Heights Topics
- Apartments for Rent in 44147
- Houses for Sale in 44147
- Houses for Rent in 44147
- 44147 Real Estate
- Broadview Heights Condos
- Houses for Sale in Broadview Heights
- Newest Listings in Broadview Heights
- Broadview Heights Home Values
- Broadview Heights Real Estate Agents
- Broadview Heights Refinance
- Broadview Heights Mortgage Rates
