Welcome to this beautifully maintained, 2019-built townhouse offering over 1,500 square feet of bright, modern living space. Step into a large living room with lots of natural light, courtesy of a striking, oversized skylight. The heart of the home features an updated kitchen equipped with sleek stainless-steel appliances, durable luxury vinyl plank flooring, & a dedicated dining area perfect for morning coffee or evening meals. Designed for ultimate convenience, this home boasts a highly desirable main-floor laundry room. The private primary suite is a true retreat, complete with a spacious walk-in closet & an en-suite bathroom. Two additional generously sized bedrooms & a second full bath offer plenty of space for family, guests, or a dedicated home office. Outside enjoy the fully fenced yard, a charming patio space for outdoor dining, beautiful landscaping, & an underground sprinkler system to keep your curb appeal effortless. Plus, the attached garage is fully insulated & finished.
For sale
$345,000
2081 Meadow Ln, Seward, NE 68434
3beds
1,550sqft
Townhouse
Built in 2019
7,405 Square Feet Lot
$-- Zestimate®
$223/sqft
$-- HOA
What's special
Beautiful landscapingFully fenced yardDedicated dining areaPrivate primary suiteUpdated kitchenEn-suite bathroomStriking oversized skylight
- 37 days |
- 948 |
- 6 |
Zillow last checked:
Listing updated:
Listed by:
Kelby Nitz 402-646-0429,
Woods Bros Realty
Source: GPRMLS,MLS#: 22616792
Facts & features
Interior
Bedrooms & bathrooms
- Bedrooms: 3
- Bathrooms: 2
- Full bathrooms: 1
- 3/4 bathrooms: 1
- Main level bathrooms: 2
Primary bedroom
- Level: Main
Bedroom 2
- Level: Main
Bedroom 3
- Level: Main
Primary bathroom
- Features: 3/4
Heating
- Electric, Heat Pump
Cooling
- Central Air
Appliances
- Included: Range, Refrigerator, Washer, Dishwasher, Dryer, Disposal, Microwave
Features
- Ceiling Fan(s)
- Flooring: Carpet, Luxury Vinyl, Plank
- Has basement: No
- Has fireplace: No
Interior area
- Total structure area: 1,550
- Total interior livable area: 1,550 sqft
- Finished area above ground: 1,550
- Finished area below ground: 0
Property
Parking
- Total spaces: 2
- Parking features: Attached
- Attached garage spaces: 2
Features
- Patio & porch: Patio
- Fencing: Chain Link,Full
Lot
- Size: 7,405 Square Feet
- Dimensions: 24 x 149 x 85 x 129
- Features: Up to 1/4 Acre., City Lot, Level
Details
- Parcel number: 800225473
Construction
Type & style
- Home type: Townhouse
- Architectural style: Ranch,Traditional
- Property subtype: Townhouse
- Attached to another structure: Yes
Materials
- Stone, Vinyl Siding
- Foundation: Slab
- Roof: Composition
Condition
- Not New and NOT a Model
- New construction: No
- Year built: 2019
Utilities & green energy
- Sewer: Public Sewer
- Water: Public
- Utilities for property: Electricity Available, Water Available, Sewer Available, Storm Sewer, Phone Available, Fiber Optic, Cable Available
Community & HOA
Community
- Subdivision: Seward Heights 4th Addn
HOA
- Has HOA: No
Location
- Region: Seward
Financial & listing details
- Price per square foot: $223/sqft
- Tax assessed value: $261,253
- Annual tax amount: $2,810
- Date on market: 6/15/2026
- Listing terms: VA Loan,FHA,Conventional,Cash,USDA Loan
- Ownership: Fee Simple
- Electric utility on property: Yes
Estimated market value
Not available
Estimated sales range
Not available
Not available
Price history
| Date | Event | Price |
|---|---|---|
| 6/15/2026 | Listed for sale | $345,000-1.1%$223/sqft |
Source:  GPRMLS #22616792 Report a problem GPRMLS #22616792 Report a problem | ||
| 7/24/2025 | Listing removed | -- |
Source: Owner Report a problem | ||
| 6/22/2025 | Listed for sale | $349,000+56.7%$225/sqft |
Source: Owner Report a problem | ||
| 3/24/2021 | Listing removed | -- |
Source: Owner Report a problem | ||
| 1/17/2020 | Sold | $222,650+417.8%$144/sqft |
Source: GPRMLS #21927570 Report a problem | ||
| 6/19/2019 | Sold | $43,000-2.3%$28/sqft |
Source: Public Record Report a problem | ||
| 5/21/2019 | Pending sale | $44,000$28/sqft |
Source: Owner Report a problem | ||
| 5/13/2019 | Listed for sale | $44,000+10%$28/sqft |
Source: Owner Report a problem | ||
| 5/2/2017 | Sold | $40,000$26/sqft |
Source: Public Record Report a problem | ||
Public tax history
| Year | Property taxes | Tax assessment |
|---|---|---|
| 2025 | $2,810 +81.7% | $261,253 +1.4% |
| 2024 | $1,547 -58.7% | $257,765 |
| 2023 | $3,749 +37.9% | $257,765 +11.6% |
| 2022 | $2,718 +870% | $231,069 +10.2% |
| 2021 | $280 -92.4% | $209,713 |
| 2020 | $3,670 +335.3% | $209,713 +322.6% |
| 2018 | $843 +124% | $49,622 +126.1% |
| 2017 | $376 +5.6% | $21,945 -0.1% |
| 2016 | $356 | $21,958 |
| 2015 | $356 -1.6% | $21,958 +27.3% |
| 2013 | $362 +8.2% | $17,250 |
| 2012 | $335 -9.9% | $17,250 -7.5% |
| 2011 | $371 +0.8% | $18,643 |
| 2010 | $368 | $18,643 |
| 2009 | -- | $18,643 |
Find assessor info on the county website
Monthly payment
Est. payment
Payment breakdown
Explore the cost of this home by adjusting the details. Changes won't be saved.Climate risks
Neighborhood: 68434
Nearby schools
GreatSchools rating
- 7/10Seward Elementary SchoolGrades: PK-4Distance: 0.3 mi
- 8/10Seward Middle SchoolGrades: 5-8Distance: 0.6 mi
- 8/10Seward High SchoolGrades: 9-12Distance: 0.3 mi
Schools provided by the listing agent
- Elementary: Seward
- Middle: Seward
- High: Seward
- District: Seward
Source: GPRMLS. This data may not be complete. We recommend contacting the local school district to confirm school assignments for this home.
- $378,7004 bd2 ba1.2k sqft2109 Meadow Ln, Seward, NE 68434Off Market

- $333,9003 bd2 ba1.5k sqft2077 Meadow Ln, Seward, NE 68434Off Market
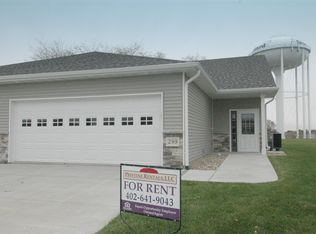
- $335,3002 bd2 ba1.4k sqft299 Langworthy Ln, Seward, NE 68434Off Market
- $441,0004 bd4 ba1.5k sqft2072 N 4th St, Seward, NE 68434Off Market
- $356,7003 bd3 ba1.2k sqft2125 Meadow Ln, Seward, NE 68434Off Market
- $410,9004 bd3 ba1.3k sqft2088 N 4th St, Seward, NE 68434Off Market
- $309,8002 bd2 ba1.4k sqft287 Langworthy Ln, Seward, NE 68434Off Market
- $268,0002 bd2 ba1.3k sqft265 Langworthy Ln, Seward, NE 68434Sold
A local agent can set up tours, give advice and negotiate with sellers.
A local lender can help you make sure your offer is ready when you are.
Similar homes
- $274,5002 bd2 ba1.3k sqft401 S 3rd St, Seward, NE 68434For Sale

 MLS ID #22618965, Stacy Hartgerink, HOME Real Estate. GPRMLS
 - from $315,5004 bd3 ba1.9k sqftNantucket Plan, Prairie View, Seward, NE 68434New Construction
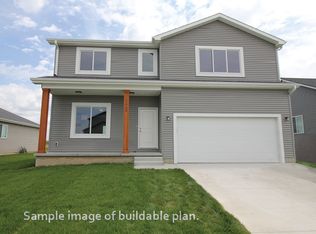 Remington Homes
 - $368,0003 bd2 ba1.3k sqft322 E Bradford St, Seward, NE 68434For Sale By Owner

- from $311,0003 bd2 ba1.5k sqftVail II Plan, Prairie View, Seward, NE 68434New Construction
 Remington Homes
 - from $310,9003 bd3 ba1.8k sqftBreckenridge Plan, Prairie View, Seward, NE 68434New ConstructionRemington Homes
- from $309,6003 bd2 ba1.4k sqftVista Plan, Prairie View, Seward, NE 68434New ConstructionRemington Homes
- from $332,8004 bd3 ba2.1k sqftDenver Plan, Prairie View, Seward, NE 68434New ConstructionRemington Homes
- from $298,8003 bd2 ba1.3k sqftNavajo Plan, Prairie View, Seward, NE 68434New ConstructionRemington Homes
- from $303,2003 bd3 ba1.7k sqftBoulder Plan, Prairie View, Seward, NE 68434New ConstructionRemington Homes
- from $295,6003 bd2 ba1.4k sqftDurango Plan, Prairie View, Seward, NE 68434New ConstructionRemington Homes
- from $306,0003 bd2 ba1.4k sqftVail Plan, Prairie View, Seward, NE 68434New ConstructionRemington Homes
- from $298,4003 bd2 ba1.4k sqftOtoe Plan, Prairie View, Seward, NE 68434New ConstructionRemington Homes
- from $322,4004 bd3 ba2k sqftNantucket II Plan, Prairie View, Seward, NE 68434New ConstructionRemington Homes
- $210,0002 bd1 ba1.2k sqft319 S 4th St, Seward, NE 68434For SaleMLS ID #22619346, Ashley Terry, Woods Bros Realty. GPRMLS
- $335,0003 bd3 ba2.2k sqft5074 W Stampede Ln, Lincoln, NE 68528For SaleMLS ID #22619462, Michelle Hall, Nebraska Realty. GPRMLS
- from $292,5003 bd3 ba1.6k sqftDakota Plan, Prairie View, Seward, NE 68434New ConstructionRemington Homes
- from $269,8002 bd2 ba1.2k sqftMesa Plan, Prairie View, Seward, NE 68434New ConstructionRemington Homes
- from $271,0002 bd2 ba1.2k sqftInca Plan, Prairie View, Seward, NE 68434New ConstructionRemington Homes
- $349,9004 bd2 ba2.2k sqft2325 NW 43rd St, Lincoln, NE 68524For SaleMLS ID #22614845, Jennifer Stai, Nebraska Realty. GPRMLS
- $350,0004 bd4 ba2.2k sqft1601 NW 51st St, Lincoln, NE 68528For SaleMLS ID #22617312, Douglas Hanna, HOME Real Estate. GPRMLS
