Welcome to 2081 Mountain Ash Court, a luxury single-family home in the highly sought-after Oakmont Overlook community of Hampstead, Carroll County. Showcasing exceptional curb appeal with a welcoming covered front porch, this impressive residence features 9-foot ceilings, classic moldings, rich hardwood floors, and light-filled interiors designed for comfortable everyday living and elegant entertaining. A gracious two-story foyer is flanked by formal living and dining rooms, creating a warm and inviting first impression. At the heart of the home, the gourmet eat-in kitchen is beautifully appointed with an expansive center island with breakfast bar and pendant lighting, granite countertops, decorative tile backsplash, sleek stainless steel appliances, a walk-in pantry, and a spacious breakfast room with direct access to the composite deck. Just off the kitchen, the inviting family room is anchored by a stunning stacked stone fireplace, while a convenient powder room, mudroom, and access to the finished garage complete the main level. Upstairs, retreat to the luxurious primary suite featuring an elegant tray ceiling, two walk-in closets, and a spa-inspired en-suite bath with dual vanities and a glass-enclosed shower. Three additional generously sized bedrooms, a full bath, a convenient laundry room, and a versatile loft with new luxury vinyl plank flooring provide plenty of space for family, guests, or a home office. The finished lower level expands your living space with a spacious recreation room, a full bath, and walk-out access to the backyard, making it ideal for entertaining or relaxing. Outdoor living is equally impressive with a 22' x 14' composite deck featuring a dual staircase, a custom 14-foot circular stone patio with a firepit, and a beautifully landscaped backyard perfect for gathering with family and friends. Additional highlights include a finished garage, custom under-deck storage shed, and gutter guards, completing this exceptional property that seamlessly blends luxury, comfort, and thoughtful upgrades.
Under contract
$750,000
2081 Mountain Ash Ct, Hampstead, MD 21074
4beds
4,138sqft
Single Family Residence
Built in 2017
0.92 Acres Lot
$756,800 Zestimate®
$181/sqft
$-- HOA
What's special
Light-filled interiorsTwo walk-in closetsExceptional curb appealCustom under-deck storage shedConvenient laundry roomGracious two-story foyerRich hardwood floors
- 21 days |
- 234 |
- 20 |
Zillow last checked:
Listing updated:
Listed by:
Kristin Miller 443-506-9605,
Northrop Realty 4104651770
Source: Bright MLS,MLS#: MDCR2035476
Facts & features
Interior
Bedrooms & bathrooms
- Bedrooms: 4
- Bathrooms: 4
- Full bathrooms: 3
- 1/2 bathrooms: 1
- Main level bathrooms: 1
Rooms
- Room types: Living Room, Dining Room, Primary Bedroom, Sitting Room, Bedroom 2, Bedroom 3, Bedroom 4, Kitchen, Family Room, Basement, Foyer, Breakfast Room, Laundry, Loft, Recreation Room, Storage Room
Primary bedroom
- Features: Attached Bathroom, Flooring - Carpet, Walk-In Closet(s), Ceiling Fan(s), Crown Molding
- Level: Upper
- Area: 432 Square Feet
- Dimensions: 27 X 16
Bedroom 2
- Features: Flooring - Carpet, Ceiling Fan(s), Walk-In Closet(s)
- Level: Upper
- Area: 156 Square Feet
- Dimensions: 13 X 12
Bedroom 3
- Features: Flooring - Carpet, Ceiling Fan(s), Walk-In Closet(s)
- Level: Upper
- Area: 156 Square Feet
- Dimensions: 12 X 13
Bedroom 4
- Features: Flooring - Carpet, Ceiling Fan(s)
- Level: Upper
- Area: 182 Square Feet
- Dimensions: 14 X 13
Basement
- Level: Lower
- Area: 561 Square Feet
- Dimensions: 17 X 33
Breakfast room
- Features: Breakfast Room, Flooring - HardWood
- Level: Main
- Area: 180 Square Feet
- Dimensions: 15 X 12
Dining room
- Features: Chair Rail, Crown Molding, Dining Area, Flooring - HardWood
- Level: Main
- Area: 280 Square Feet
- Dimensions: 14 X 20
Family room
- Features: Flooring - HardWood, Fireplace - Gas
- Level: Main
- Area: 285 Square Feet
- Dimensions: 15 X 19
Foyer
- Features: Flooring - HardWood
- Level: Main
Kitchen
- Features: Breakfast Bar, Granite Counters, Dining Area, Flooring - HardWood, Kitchen Island, Eat-in Kitchen, Lighting - Pendants, Recessed Lighting, Pantry
- Level: Main
- Area: 304 Square Feet
- Dimensions: 19 X 16
Laundry
- Level: Upper
- Area: 63 Square Feet
- Dimensions: 7 X 9
Living room
- Features: Crown Molding, Flooring - HardWood
- Level: Main
- Area: 156 Square Feet
- Dimensions: 12 X 13
Loft
- Features: Flooring - Luxury Vinyl Plank
- Level: Upper
- Area: 255 Square Feet
- Dimensions: 15 X 17
Mud room
- Features: Flooring - HardWood
- Level: Main
- Area: 56 Square Feet
- Dimensions: 7 X 8
Recreation room
- Features: Flooring - Carpet
- Level: Lower
- Area: 817 Square Feet
- Dimensions: 19 X 43
Sitting room
- Features: Flooring - Carpet
- Level: Upper
Storage room
- Level: Lower
- Area: 216 Square Feet
- Dimensions: 12 X 18
Heating
- Forced Air, Propane
Cooling
- Central Air, Electric
Appliances
- Included: Dishwasher, Disposal, Dryer, Exhaust Fan, Ice Maker, Microwave, Refrigerator, Stainless Steel Appliance(s), Cooktop, Washer, Water Heater
- Laundry: Upper Level, Laundry Room, Mud Room
Features
- Breakfast Area, Chair Railings, Crown Molding, Dining Area, Family Room Off Kitchen, Eat-in Kitchen, Kitchen Island, Kitchen - Table Space, Pantry, Primary Bath(s), Recessed Lighting, Upgraded Countertops, Walk-In Closet(s), Dry Wall, High Ceilings
- Flooring: Carpet, Hardwood, Luxury Vinyl, Wood
- Doors: Atrium, Sliding Glass
- Windows: Screens, Vinyl Clad
- Basement: Connecting Stairway,Heated,Full,Improved,Interior Entry,Walk-Out Access
- Number of fireplaces: 1
Interior area
- Total structure area: 5,028
- Total interior livable area: 4,138 sqft
- Finished area above ground: 3,492
- Finished area below ground: 646
Video & virtual tour
Property
Parking
- Total spaces: 6
- Parking features: Garage Faces Side, Inside Entrance, Attached, Driveway
- Attached garage spaces: 2
- Uncovered spaces: 4
Accessibility
- Accessibility features: Other
Features
- Levels: Three
- Stories: 3
- Patio & porch: Deck, Patio
- Exterior features: Lighting
- Pool features: None
- Fencing: Back Yard
- Has view: Yes
- View description: Garden
Lot
- Size: 0.92 Acres
- Features: Backs to Trees, Cul-De-Sac, Front Yard, Landscaped, Rear Yard, SideYard(s)
Details
- Additional structures: Above Grade, Below Grade
- Parcel number: 0708431538
- Zoning: RES
- Special conditions: Standard
Construction
Type & style
- Home type: SingleFamily
- Architectural style: Colonial
- Property subtype: Single Family Residence
Materials
- Vinyl Siding
- Foundation: Permanent
- Roof: Shingle
Condition
- New construction: No
- Year built: 2017
Utilities & green energy
- Sewer: Septic Exists
- Water: Public
Community & HOA
Community
- Security: Main Entrance Lock, Smoke Detector(s)
- Subdivision: Oakmont Overlook
HOA
- Has HOA: No
Location
- Region: Hampstead
- Municipality: Hampstead
Financial & listing details
- Price per square foot: $181/sqft
- Tax assessed value: $680,733
- Annual tax amount: $8,903
- Date on market: 7/1/2026
- Listing agreement: Exclusive Right To Sell
- Ownership: Fee Simple
Estimated market value
$756,800
$719,000 - $795,000
$4,178/mo
Price history
| Date | Event | Price |
|---|---|---|
| 7/2/2026 | Contingent | $750,000$181/sqft |
Source:  Bright MLS #MDCR2035476 Report a problem Bright MLS #MDCR2035476 Report a problem | ||
| 7/1/2026 | Listed for sale | $750,000+28.2%$181/sqft |
Source: Bright MLS #MDCR2035476 Report a problem | ||
| 9/25/2020 | Sold | $585,000+1.7%$141/sqft |
Source: Public Record Report a problem | ||
| 6/30/2020 | Listed for sale | $574,999$139/sqft |
Source: Keller Williams Metropolitan #MDCR197744 Report a problem | ||
Public tax history
| Year | Property taxes | Tax assessment |
|---|---|---|
| 2025 | $8,800 +4.5% | $655,000 +5% |
| 2024 | $8,425 +5.2% | $624,067 +5.2% |
| 2023 | $8,007 +5.5% | $593,133 +5.5% |
| 2022 | $7,590 +3.3% | $562,200 +3.3% |
| 2021 | $7,349 +3.4% | $544,367 +3.4% |
| 2020 | $7,108 +3.5% | $526,533 +3.5% |
| 2019 | $6,867 +312.6% | $508,700 +1.5% |
| 2018 | $1,664 -75% | $501,300 +1.5% |
| 2017 | $6,668 | $493,900 +279.9% |
| 2016 | -- | $130,000 |
| 2015 | -- | $130,000 |
Find assessor info on the county website
Monthly payment
Est. payment
Payment breakdown
Explore the cost of this home by adjusting the details. Changes won't be saved.Climate risks
Neighborhood: 21074
Nearby schools
GreatSchools rating
- 5/10Manchester Elementary SchoolGrades: PK-5Distance: 2.8 mi
- 6/10North Carroll Middle SchoolGrades: 6-8Distance: 1.1 mi
- 8/10Manchester Valley High SchoolGrades: 9-12Distance: 2.1 mi
Schools provided by the listing agent
- District: Carroll County Public Schools
Source: Bright MLS. This data may not be complete. We recommend contacting the local school district to confirm school assignments for this home.

- $862,0005 bd4 ba3.6k sqft2083 Mountain Ash Ct, Hampstead, MD 21074Off Market
- $779,500-- bd3 ba3.3k sqft2080 Mountain Ash Ct, Hampstead, MD 21074Off Market
- $662,800-- bd2 ba2.5k sqft2088 Mountain Ash Ct, Hampstead, MD 21074Off Market
- $670,100-- bd2 ba2.4k sqft2084 Mountain Ash Ct, Hampstead, MD 21074Off Market
- $781,200-- bd3 ba3k sqft2085 Mountain Ash Ct, Hampstead, MD 21074Off Market
- $837,300-- bd4 ba3.6k sqft4023 Champion Tree Rd, Hampstead, MD 21074Off Market
- $733,7004 bd3 ba3.1k sqft4020 Champion Tree Rd, Hampstead, MD 21074Off Market
- $627,4004 bd3 ba2.4k sqft4037 Champion Tree Rd, Hampstead, MD 21074Off Market
A local agent can set up tours, give advice and negotiate with sellers.
Similar homes
- $674,9004 bd4 ba3.4k sqft2055 Manchester Rd, Westminster, MD 21157For Sale
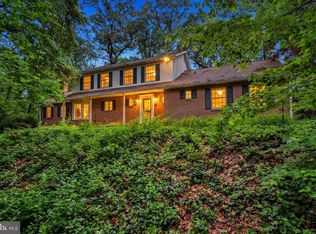
 MLS ID #MDCR2034808, Angela Card, RE/MAX Components. Bright MLS
 - $650,0004 bd4 ba3.5k sqft2805 Ridgeleigh Ct, Manchester, MD 21102For Sale
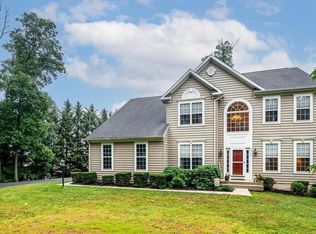 MLS ID #MDCR2036028, Julia Gonzalez, Monument Sotheby's International Realty. Bright MLS
 - $749,9004 bd4 ba2.4k sqft19018 Hunt Pass Ct, Parkton, MD 21120For Sale
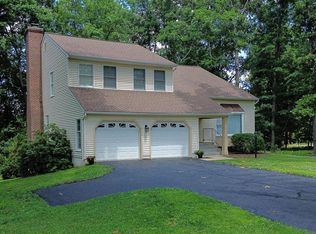 MLS ID #MDBC2167752, Jeffrey Mohler, Mohler and Gary Realtors LLC. Bright MLS
 - $799,9994 bd3 ba4.4k sqft3413 Mount Zion Rd, Upperco, MD 21155For Sale
 MLS ID #MDBC2158300, Jessica Welder, Keller Williams Flagship. Bright MLS
 - $774,9005 bd5 ba3.1k sqft2736 Paper Mill Rd, Phoenix, MD 21131For SaleMLS ID #MDBC2170498, Bethanie Fincato, Cummings & Co. Realtors. Bright MLS
- $750,0004 bd3 ba2.6k sqft1816 S Pleasant Valley Rd, Westminster, MD 21158For SaleMLS ID #MDCR2035690, Elisabeth Yeager, Homes and Farms Real Estate. Bright MLS
- $749,0005 bd4 ba3.8k sqft712 Lythe Hill Ct, Westminster, MD 21158For SaleMLS ID #MDCR2034854, Kelly Johnston, Monument Sotheby's International Realty. Bright MLS
- $619,9904 bd3 ba2.2k sqft4698 Egg Hill Dr, Manchester, MD 21102For SaleMLS ID #MDCR2036138, Dan Toth, EXP Realty, LLC. Bright MLS
- $849,9005 bd5 ba3k sqft25 Thomas Shilling Ct, Upperco, MD 21155For SaleMLS ID #MDBC2162038, Debra Barrett, Long & Foster Real Estate, Inc.. Bright MLS
- $750,0005 bd4 ba3.6k sqft16 Charing Ct, Owings Mills, MD 21117For SaleMLS ID #MDBC2160694, Jory Frankle, Northrop Realty. Bright MLS
- $719,9005 bd4 ba3.5k sqft43 Stocksdale Ave, Reisterstown, MD 21136For SaleMLS ID #MDBC2169002, Wayne Davis, United Real Estate Executives. Bright MLS
- $790,0005 bd5 ba3.6k sqft6 Keil Manor Ct, White Hall, MD 21161For SaleMLS ID #MDBC2163998, Don Beecher, Redfin Corp. Bright MLS
- $850,0004 bd3 ba2.9k sqft803 Zenith Dr, Freeland, MD 21053For SaleMLS ID #MDBC2168742, Shannon Scagnelli, Cummings & Co. Realtors. Bright MLS
- $835,0005 bd4 ba4.6k sqft19109 Timothys Manor Ct, Parkton, MD 21120For SaleMLS ID #MDBC2168320, Laura M. Ball, Cummings & Co. Realtors. Bright MLS
- $549,9004 bd3 ba2.4k sqft2951 Abbey Dr, Manchester, MD 21102For SaleMLS ID #MDCR2036240, melinda smith, RE/MAX Solutions. Bright MLS
- $850,0004 bd3 ba3.1k sqft1310 Hook Rd, Westminster, MD 21157For SaleMLS ID #MDCR2034464, Bob Chew, Samson Properties. Bright MLS
- $849,9004 bd4 ba3.4k sqft1131 Arnold Rd, Westminster, MD 21157For SaleMLS ID #MDCR2033918, Dan Borowy, Redfin Corp. Bright MLS
- $549,9003 bd4 ba2.4k sqft2133 Fridinger Mill Rd, Westminster, MD 21157For SaleMLS ID #MDCR2036046, Jennifer Wolff, Real Estate Professionals, Inc.. Bright MLS
- $725,0004 bd4 ba3.3k sqftNone Available, Mount Airy, MD 21771For SaleMLS ID #MDCR2035984, Darren Ahearn, RE/MAX Results. Bright MLS
- $979,0004 bd4 ba4k sqft19307 Richroy Ct, Parkton, MD 21120For SaleMLS ID #MDBC2157580, John Bagheri, Cummings & Co. Realtors. Bright MLS
