Skip main navigation
Off market
  • $644,900

    2081 N Glen Wood Ct, Wichita, KS 67230

    5beds
    4,382sqft
    SingleFamily
    Built in 2005
    0.36 Acres Lot
    $644,900 Zestimate®
    $147/sqft
    $3,347 Estimated rent

    Home value

    $644,900

    $613,000 - $677,000

    $3,347/mo

    Zestimate® history
    Loading
    Loading...

    Owner options

    List your home for rent

    $3,347/mo

    Rent Zestimate®

    Find your next renter with Zillow Rental Manager. Plus, with online applications, you can quickly screen prospective tenants – for free.

    Learn more

    $3,347/mo

    Rent Zestimate®

    Refinance and save

    $3,406/mo

    Est. payment

    Refinancing to a lower rate could help reduce your monthly payments and save thousands over the life of the loan.

    See today's rates

    $3,406/mo

    Est. payment

    Explore your selling options

    Work with a Zillow partner agent

    Leverage their expertise and Zillow's premium Showcase listings to get your home seen by more buyers.

    Get started

    List with your own agent

    Get your home in front of millions of buyers by listing it on Zillow.

    Learn how to do it

    Sell it yourself

    Take full control of how buyers see your home on Zillow by listing For Sale by Owner (FSBO).

    List your home

    What's special

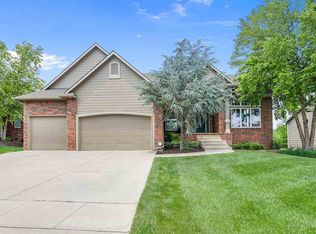
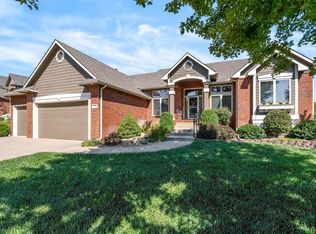
    MULTIPLE OFFERS! SHOWINGS WILL BE ALLOWED THROUGH 4:30 8/5. BEST AND FINAL OFFERS DUE 11:00 8/6. Absolutely everything you could ever need is in this beautiful home! 2005 Robl built ranch with 5 bedrooms, 3.5 baths, 3 car garage, main floor office with french doors, split bedroom plan, jack and jill bath for main floor bedrooms, powder room for guests.  Owner's suite is an oasis as the bath has TWO water closets, 2 closets, 2 vanities, 2 linen closets and a giant walk in shower and separate tub!! (so impressive!).  Kitchen is open to the living room, formal dining space, informal eating space and has newer wall double oven and dishwasher.  Other features include a large walk in pantry with space for microwave and other small appliances you don't want on your kitchen counters.  Covered deck has a lovely view of the rear pond and is perfect for cozy evenings.  The real party place is the amazing outdoor living space and kitchen!!  Nestled under the deck is a full kitchen with grill, mini fridge, burner, storage, sink with a granite top.  Extra outlets in case you want to bring a blender or hang a TV.  The paved stone and half wall make this the perfect area for entertaining or just having a nice summer meal. Can't beat the view of the pond and the luscious grass since this home comes with an irrigation well and sprinkler system.  The true walk out basement is also host to 2 more bedrooms, full bath, wet bar, game area, family room with fireplace, exercise room with sauna and large storage that also has a storm shelter that is finished out and comfortable.   Zoned HVAC and two 50 gallon water heaters both replaced in 2021.  Other features include surround sound speakers, built in drawers in some closets, plantation shutters up and down and more!!  Come see this gem soon to truly grasp all it offers!

    This property is not currently displayed as for sale or rent on Zillow. This may be different from what's on other websites or public sources.
    Facts & features

    Interior

    Bedrooms & bathrooms
    • Bedrooms: 5
    • Bathrooms: 4
    • Full bathrooms: 3
    • 1/2 bathrooms: 1
    Heating
    • Forced air, Gas
    Cooling
    • Central
    Appliances
    • Included: Dishwasher
    Features
    • Flooring: Softwood, Hardwood
    • Basement: Finished
    • Has fireplace: Yes
    Interior area
    • Total interior livable area: 4,382 sqft

    Property

    Parking
    • Parking features: Garage - Attached
    Features
    • Exterior features: Stucco, Wood, Cement / Concrete
    Lot
    • Size: 0.36 Acres
    Details
    • Parcel number: 087111110210201700

    Construction

    Type & style
    • Home type: SingleFamily
    Materials
    • Frame
    • Foundation: Other
    • Roof: Composition
    Condition
    • Year built: 2005

    Community & HOA

    HOA
    • Has HOA: Yes
    • HOA fee: $29 monthly
    Location
    • Region: Wichita

    Financial & listing details

    • Price per square foot: $147/sqft
    • Tax assessed value: $598,800
    • Annual tax amount: $8,560

    Price history

    DateEventPrice
    10/4/2022Sold--
    Source: BHHS PenFed solds #-222822113417971622 Report a problem
    8/6/2022Pending sale$565,000$129/sqft
    Source: SCKMLS as distributed by MLS GRID #615122 Report a problem
    8/2/2022Listed for sale$565,000$129/sqft
    Source: SCKMLS as distributed by MLS GRID #615122 Report a problem
    5/21/2008Sold--
    Source: SCKMLS as distributed by MLS GRID #238086 Report a problem
    8/11/2005Sold--
    Source: SCKMLS as distributed by MLS GRID #182645 Report a problem

    Public tax history

    YearProperty taxesTax assessment
    2025$8,560 +6.9%$68,863 +8.2%
    2024$8,009 +7.9%$63,664 +9.6%
    2023$7,423 +11.6%$58,098
    2022$6,650 +5.7%--
    2021$6,292 -0.6%--
    2020$6,330 -12%$48,048 +6%
    2019$7,194 -6.6%$45,322 -1.3%
    2018$7,703 $45,897
    2017-- --
    2016$3,523 -50.1%--
    2015$7,064 +0.7%--
    2014$7,013 --
    2013-- --
    2012-- --
    2011-- $40,837 -4.2%
    2008-- $42,631 +3%
    2007-- $41,389
    2006-- $41,389 +1640.5%
    2005-- $2,378 +50%
    2004-- $1,585
    Find assessor info on the county website

    Neighborhood: 67230

    Nearby schools

    GreatSchools rating
    Get pre-qualified for a loan
    At Zillow Home Loans, we can pre-qualify you in as little as 5 minutes with no impact to your credit score.

    An equal housing lender. NMLS #10287.

    Sell for more on Zillow
    Get a Zillow Showcase℠ listing at no additional cost and you could sell for .
    $644,900
    2% more
    +$12,898
    With Zillow Showcase(estimated)
    $657,798
