Gulf Front Elegance. Uncompromised. Unforgettable. Where timeless coastal charm meets cutting-edge innovation, 2081 N Pointe Alexis Drive redefines what it means to live well on Florida’s Gulf Coast. Set against an unobstructed canvas of endless water views, this elevated Key West-style home offers a front-row seat to the Gulf of America—and a life of effortless luxury designed for those who expect more. From the moment you arrive, every detail reveals itself with purpose. Elevated construction not only enhances curb appeal but ensures peace of mind. Step through hurricane-rated doors and enter a space flooded with natural light, where panoramic water views stretch across nearly every room. The layout is spacious, open, and intentionally placed on a single living level—seamless, refined, and built for both grand entertaining and quiet retreat. The kitchen is a work of art—rich stunning glazed cream cabinetry, granite countertops, top of the line Kitchen Aid stainless steel appliances, 5-burner (propane) gas cooktop with a statement stainless steel hood, and glass-front uppers glowing with custom LED lighting. It’s not just a place to cook—it’s a place to gather, create, and connect. The primary suite offers a daily escape, with a cozy sitting area overlooking the Gulf of America, a stacked stone gas fireplace for ambiance, and an ensuite bath that rivals any five-star spa. A freestanding tub, seamless glass rain shower, elegant finishes, and four spacious closets create a retreat that’s as functional as it is breathtaking. 7" engineered plank hardwood floors, 5" baseboard molding, knock down cathedral ceilings, (propane) gas burning fireplace, built-in book case with cabinet storage, triple glass-slider that opens onto the wrap around covered deck overlooking the water. Formal dining room French doors with plantation shutters that open onto the covered front veranda overlooks the community pond. In home office with adjacent powder room. Elevator. Intelligent upgrades elevate every moment of your life here. Hurricane-impact windows and garage doors provide protection with style. Silent, side-mounted Bluetooth/Wi-Fi-enabled garage openers add modern convenience. A tankless water heater ensures endless comfort. The integrated smart home security system—with video surveillance, ADT monitoring, and keyless electronic access—keeps everything secure while you focus on what matters most. Entertainment flows effortlessly with built-in surround sound in both the family room and primary suite. Downstairs, a six-car garage opens to a sun-drenched bonus space currently used as a game room—flexible enough for a home gym, game room, man cave, or creative retreat. This home was once chosen by HGTV—not as a fantasy, but because it delivers on every promise of luxury coastal living. But make no mistake: it’s not about what it was, it’s about what it is—an elevated, turn-key masterpiece designed for how you want to live right now. In a gated, amenity-rich waterfront community just minutes from Tarpon Springs’ iconic sponge docks, restaurants, and beaches, this is more than a home—it’s the one you’ve been manifesting. You’re not just buying real estate. You’re stepping into your next chapter. Pointe Alexis community offers resort style amenities, including a junior Olympic-sized pool and heated spa, lighted tennis courts, a Gulf-front gazebo and fishing pier, a clubhouse and playground.
Sold for $1,500,000
$1,500,000
2081 POINTE ALEXIS DRIVE, TARPON SPRINGS, FL 34689
4beds
3,546sqft
Single Family Residence
Built in 1992
0.32 Acres Lot
$1,481,600 Zestimate®
$423/sqft
$4,156 Estimated rent
Home value
$1,481,600
$1.35M - $1.63M
$4,156/mo
Zestimate® history
Owner options
List your home for rent
$4,156/mo
Rent Zestimate®
Find your next renter with Zillow Rental Manager. Plus, with online applications, you can quickly screen prospective tenants – for free.
$4,156/mo
Rent Zestimate®
Refinance and save
$10,796/mo
Est. payment
Refinancing to a lower rate could help reduce your monthly payments and save thousands over the life of the loan.
$10,796/mo
Est. payment
Explore your selling options
Work with a Zillow partner agent
Leverage their expertise and Zillow's premium Showcase listings to get your home seen by more buyers.
Get startedList with your own agent
Get your home in front of millions of buyers by listing it on Zillow.
Learn how to do itSell it yourself
Take full control of how buyers see your home on Zillow by listing For Sale by Owner (FSBO).
List your homeWhat's special
Zillow last checked:
Listing updated:
Listed by:
Tanner Tillung 727-479-4548,
EXP REALTY LLC 888-883-8509
Bought with:
Jeremy Sullivan, 3368924
STILL WATER PROPERTIES
Source: Stellar MLS,MLS#: TB8374729 Originating MLS: Sarasota - Manatee
Originating MLS: Sarasota - Manatee
Facts & features
Interior
Bedrooms & bathrooms
- Bedrooms: 4
- Bathrooms: 3
- Full bathrooms: 2
- 1/2 bathrooms: 1
Rooms
- Room types: Bonus Room, Den/Library/Office, Utility Room
Primary bedroom
- Features: Dual Closets
- Level: Second
- Area: 620 Square Feet
- Dimensions: 31x20
Bedroom 1
- Features: Built-in Closet
- Level: Second
- Area: 225 Square Feet
- Dimensions: 15x15
Bedroom 2
- Features: Built-in Closet
- Level: Second
- Area: 165 Square Feet
- Dimensions: 11x15
Dining room
- Level: Second
- Area: 256 Square Feet
- Dimensions: 16x16
Foyer
- Level: Second
- Area: 210 Square Feet
- Dimensions: 21x10
Kitchen
- Level: Second
- Area: 210 Square Feet
- Dimensions: 15x14
Living room
- Level: Second
- Area: 456 Square Feet
- Dimensions: 24x19
Office
- Level: Second
- Area: 208 Square Feet
- Dimensions: 16x13
Heating
- Central, Electric
Cooling
- Central Air
Appliances
- Included: Oven, Convection Oven, Cooktop, Dishwasher, Disposal, Dryer, Exhaust Fan, Gas Water Heater, Kitchen Reverse Osmosis System, Microwave, Refrigerator, Washer, Water Filtration System, Water Softener
- Laundry: Inside, Laundry Room, Upper Level
Features
- Cathedral Ceiling(s), Ceiling Fan(s), Eating Space In Kitchen, Elevator, High Ceilings, Kitchen/Family Room Combo, Open Floorplan, PrimaryBedroom Upstairs, Split Bedroom, Stone Counters, Thermostat, Vaulted Ceiling(s), Walk-In Closet(s)
- Flooring: Carpet, Ceramic Tile, Hardwood
- Doors: French Doors, Sliding Doors
- Windows: Skylight(s), Window Treatments
- Has fireplace: Yes
- Fireplace features: Decorative, Gas, Living Room
Interior area
- Total structure area: 6,989
- Total interior livable area: 3,546 sqft
Property
Parking
- Total spaces: 6
- Parking features: Circular Driveway, Driveway, Garage Door Opener, Oversized
- Attached garage spaces: 6
- Has uncovered spaces: Yes
Features
- Levels: Two
- Stories: 2
- Patio & porch: Covered, Deck, Patio, Porch
- Exterior features: Balcony, Irrigation System
- Fencing: Other
- Has view: Yes
- View description: Water, Gulf/Ocean - Full, Gulf/Ocean to Bay
- Has water view: Yes
- Water view: Water,Gulf/Ocean - Full,Gulf/Ocean to Bay
- Waterfront features: Waterfront, Gulf/Ocean, Gulf/Ocean Access, Gulf/Ocean to Bay Access, Fishing Pier
- Body of water: GULF OF AMERICA
Lot
- Size: 0.32 Acres
- Dimensions: 87 x 158
- Features: Conservation Area, FloodZone, City Lot, Level, Near Golf Course, Near Marina, Near Public Transit, Sidewalk
- Residential vegetation: Mature Landscaping, Trees/Landscaped
Details
- Parcel number: 032715723900001550
- Zoning: RES
- Special conditions: None
Construction
Type & style
- Home type: SingleFamily
- Architectural style: Key West
- Property subtype: Single Family Residence
- Attached to another structure: Yes
Materials
- Cement Siding, Stucco, Wood Siding
- Foundation: Raised
- Roof: Shingle
Condition
- Completed
- New construction: No
- Year built: 1992
Utilities & green energy
- Sewer: Public Sewer
- Water: Public
- Utilities for property: Cable Connected, Electricity Connected, Natural Gas Connected, Sewer Connected, Sprinkler Recycled, Underground Utilities
Community & HOA
Community
- Features: Waterfront, Association Recreation - Owned, Buyer Approval Required, Clubhouse, Deed Restrictions, Gated Community - Guard, Irrigation-Reclaimed Water, Playground, Pool, Sidewalks, Tennis Court(s)
- Security: Security System
- Pet fee: $0 monthly
- Subdivision: POINTE ALEXIS NORTH PH III
HOA
- Has HOA: Yes
- Services included: 24-Hour Guard, Community Pool, Private Road, Recreational Facilities, Security
- HOA fee: $330 monthly
- HOA name: Brooke Greene
- HOA phone: 727-942-4755
Location
- Region: Tarpon Springs
Financial & listing details
- Price per square foot: $423/sqft
- Tax assessed value: $1,505,006
- Annual tax amount: $16,045
- Date on market: 4/24/2025
- Cumulative days on market: 173 days
- Listing terms: Cash,Conventional
- Ownership: Fee Simple
- Total actual rent: 0
- Electric utility on property: Yes
- Road surface type: Paved
Price history
| Date | Event | Price |
|---|---|---|
| 11/19/2025 | Sold | $1,500,000-15.5%$423/sqft |
Source:  Stellar MLS #TB8374729 Report a problem Stellar MLS #TB8374729 Report a problem | ||
| 10/14/2025 | Pending sale | $1,776,000$501/sqft |
Source: Stellar MLS #TB8374729 Report a problem | ||
| 5/23/2025 | Price change | $1,776,000-5.3%$501/sqft |
Source: Stellar MLS #TB8374729 Report a problem | ||
| 5/9/2025 | Price change | $1,875,000-6.3%$529/sqft |
Source: Stellar MLS #TB8374729 Report a problem | ||
| 4/25/2025 | Listed for sale | $2,000,000+108.3%$564/sqft |
Source: Stellar MLS #TB8374729 Report a problem | ||
| 8/7/2019 | Sold | $960,000+12.9%$271/sqft |
Source: Public Record Report a problem | ||
| 6/4/2015 | Sold | $850,000-14.6%$240/sqft |
Source: Public Record Report a problem | ||
| 4/30/2008 | Sold | $995,000+43.3%$281/sqft |
Source: Public Record Report a problem | ||
| 11/4/2003 | Sold | $694,500+12.9%$196/sqft |
Source: Public Record Report a problem | ||
| 4/24/2001 | Sold | $615,000$173/sqft |
Source: Public Record Report a problem | ||
Public tax history
| Year | Property taxes | Tax assessment |
|---|---|---|
| 2025 | $16,895 +5.3% | $939,035 +2.9% |
| 2024 | $16,045 +1.3% | $912,570 +3% |
| 2023 | $15,833 +2.5% | $885,990 +3% |
| 2022 | $15,443 -1.3% | $860,184 +3% |
| 2021 | $15,654 +0.1% | $835,130 +1.4% |
| 2020 | $15,634 +21.4% | $823,600 +21.1% |
| 2019 | $12,876 | $680,131 +1.9% |
| 2018 | $12,876 +1% | $667,449 +2.1% |
| 2017 | $12,752 -4.9% | $653,721 -3.9% |
| 2016 | $13,407 +51.8% | $680,112 +50.4% |
| 2015 | $8,831 +0.5% | $452,332 +0.8% |
| 2014 | $8,791 +0.5% | $448,742 +1.5% |
| 2013 | $8,746 -10.7% | $442,110 -9.8% |
| 2012 | $9,792 | $490,171 -0.9% |
| 2011 | -- | $494,854 +0.3% |
| 2010 | -- | $493,492 -23.4% |
| 2009 | -- | $644,488 -7.8% |
| 2008 | $13,320 | $699,212 +3% |
| 2007 | -- | $678,847 +5.6% |
| 2005 | -- | $643,000 +2.7% |
| 2004 | $13,326 +18.1% | $626,300 +10.5% |
| 2003 | $11,281 +42.9% | $566,600 +9.2% |
| 2002 | $7,896 | $519,000 +31.6% |
| 2001 | $7,896 +3.7% | $394,400 +1.2% |
| 2000 | $7,615 | $389,600 |
Find assessor info on the county website
Neighborhood: 34689
Nearby homes
- $1,623,7003 bd3 ba3.5k sqft2081 N Pointe Alexis Dr, Tarpon Springs, FL 34689Off Market

- $1,764,4004 bd4 ba4.1k sqft2079 N Pointe Alexis Dr, Tarpon Springs, FL 34689Off Market

- $1,541,5004 bd4 ba4.1k sqft2083 N Pointe Alexis Dr, Tarpon Springs, FL 34689Off Market

- $81,4640.44 AcresN Pointe Alexis Dr, Tarpon Springs, FL 34689Off Market
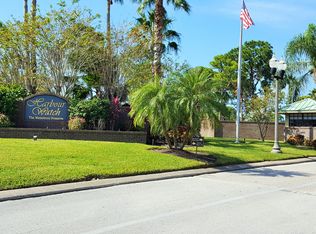
- $80,167-- bd-- ba-- sqftN Pointe Alexis Dr, Tarpon Springs, FL 34689Off Market
- $92,7190.265 AcresN Pointe Alexis Dr, Tarpon Springs, FL 34689Off Market
- $108,523-- bd-- ba-- sqftN Pointe Alexis Dr, Tarpon Springs, FL 34689Off Market
- $657,600-- bd-- ba-- sqftN Pointe Alexis Dr, Tarpon Springs, FL 34689Off Market
Nearby schools
GreatSchools rating
- 9/10Sunset Hills Elementary SchoolGrades: PK-5Distance: 2.2 mi
- 6/10Tarpon Springs Middle SchoolGrades: 6-8Distance: 1.6 mi
- 6/10Tarpon Springs High SchoolGrades: PK,9-12Distance: 2.1 mi
Schools provided by the listing agent
- Elementary: Sunset Hills Elementary-PN
- Middle: Tarpon Springs Middle-PN
- High: Tarpon Springs High-PN
Source: Stellar MLS. This data may not be complete. We recommend contacting the local school district to confirm school assignments for this home.
Get a cash offer in 3 minutes
Find out how much your home could sell for in as little as 3 minutes with a no-obligation cash offer.
Estimated market value
$1,481,600
Get a cash offer in 3 minutes
Find out how much your home could sell for in as little as 3 minutes with a no-obligation cash offer.
Estimated market value
$1,481,600
- Florida
- Pinellas County
- Tarpon Springs
- 34689
- 2081 POINTE ALEXIS DRIVE
Nearby cities
Nearby zip codes
Other Tarpon Springs Topics
