PREMIER NORTHPOINTE NEIGHBORHOOD. Picture perfect immaculate two story built in 2020 on a beautiful corner lot. You'll love the warm and welcoming spaces, abundance of natural light, open concept main floor, and gorgeous living & entertaining spaces inside & out! Enjoy a custom granite kitchen with center island, walk-in pantry, & informal dining with walkout. Bright & airy living room overlooks the huge backyard with adjacent 1/2 bath & large foyer. Second story features 3 bedrooms including a private owners suite with tray ceiling, walk-in closet and 3/4 bath with walk-in glass & tile shower. Plus upper level laundry & separate full bath to serve secondary bedrooms! EASILY add a family/flex room by finishing off the basement (rough-in for 4th bath) potential for 500+sqft. Upgraded woodwork, mudroom, 9ft ceilings. Awesome stamped concrete patio, open front porch, privacy fence & invisible fencing, 3 car vaulted garage. Sidewalks to park, easy access to Cty 14 & 35E. Centennial Schools
Closed
$470,040
2081 Red Oak Ln, Lino Lakes, MN 55038
3beds
1,719sqft
Single Family Residence
Built in 2020
0.3 Acres Lot
$478,700 Zestimate®
$273/sqft
$2,937 Estimated rent
Home value
$478,700
$455,000 - $503,000
$2,937/mo
Zestimate® history
Owner options
List your home for rent
$2,937/mo
Rent Zestimate®
Find your next renter with Zillow Rental Manager. Plus, with online applications, you can quickly screen prospective tenants – for free.
$2,937/mo
Rent Zestimate®
Refinance and save
$3,010/mo
Est. payment
Refinancing to a lower rate could help reduce your monthly payments and save thousands over the life of the loan.
$3,010/mo
Est. payment
Explore your selling options
Work with a Zillow partner agent
Leverage their expertise and Zillow's premium Showcase listings to get your home seen by more buyers.
Get startedList with your own agent
Get your home in front of millions of buyers by listing it on Zillow.
Learn how to do itSell it yourself
Take full control of how buyers see your home on Zillow by listing For Sale by Owner (FSBO).
List your homeWhat's special
Center islandTile showerBeautiful corner lotInformal diningGorgeous livingWalk-in pantryPrivate owners suite
Zillow last checked:
Listing updated:
Listed by:
Shawn Hartmann 651-468-9099,
RE/MAX Results,
Richard J Bean 651-324-8301
Bought with:
David Gutierrez
eXp Realty
Source: NorthstarMLS as distributed by MLS GRID,MLS#: 6421800
Facts & features
Interior
Bedrooms & bathrooms
- Bedrooms: 3
- Bathrooms: 3
- Full bathrooms: 2
- 3/4 bathrooms: 1
Bedroom
- Level: Upper
- Area: 224 Square Feet
- Dimensions: 16x14
Bedroom 2
- Level: Upper
- Area: 144 Square Feet
- Dimensions: 12x12
Bedroom 3
- Level: Upper
- Area: 121 Square Feet
- Dimensions: 11x11
Foyer
- Level: Main
- Area: 88 Square Feet
- Dimensions: 11x8
Kitchen
- Level: Main
- Area: 180 Square Feet
- Dimensions: 15x12
Laundry
- Level: Upper
- Area: 48 Square Feet
- Dimensions: 8x6
Living room
- Level: Main
- Area: 252 Square Feet
- Dimensions: 18x14
Mud room
- Level: Main
- Area: 20 Square Feet
- Dimensions: 5x4
Other
- Level: Main
- Area: 20 Square Feet
- Dimensions: 5x4
Patio
- Level: Main
- Dimensions: 0x0
Porch
- Level: Main
- Area: 110 Square Feet
- Dimensions: 11x10
Walk in closet
- Level: Upper
- Area: 56 Square Feet
- Dimensions: 8x7
Heating
- Forced Air
Cooling
- Central Air
Appliances
- Included: Dishwasher, Dryer, Exhaust Fan, Microwave, Range, Refrigerator, Stainless Steel Appliance(s), Washer
Features
- Basement: Daylight,Full
Interior area
- Total structure area: 1,719
- Total interior livable area: 1,719 sqft
- Finished area above ground: 1,719
- Finished area below ground: 0
Property
Parking
- Total spaces: 3
- Parking features: Attached, Asphalt, Garage Door Opener
- Attached garage spaces: 3
- Has uncovered spaces: Yes
Accessibility
- Accessibility features: None
Features
- Levels: Two
- Stories: 2
- Fencing: Chain Link,Full,Vinyl
Lot
- Size: 0.3 Acres
- Dimensions: 74 x 134 x 115 x 158
- Features: Corner Lot, Tree Coverage - Light
Details
- Foundation area: 817
- Parcel number: 253122230017
- Zoning description: Residential-Single Family
Construction
Type & style
- Home type: SingleFamily
- Property subtype: Single Family Residence
Materials
- Roof: Age 8 Years or Less,Asphalt
Condition
- New construction: No
- Year built: 2020
Utilities & green energy
- Electric: Circuit Breakers
- Gas: Natural Gas
- Sewer: City Sewer - In Street
- Water: City Water - In Street
Community & HOA
Community
- Subdivision: Northpointe 3rd Add
HOA
- Has HOA: Yes
- Services included: Shared Amenities
- HOA fee: $50 annually
- HOA name: Northpointe HOA
- HOA phone: 651-324-4945
Location
- Region: Lino Lakes
Financial & listing details
- Price per square foot: $273/sqft
- Tax assessed value: $427,500
- Annual tax amount: $4,616
- Date on market: 8/22/2023
- Cumulative days on market: 102 days
- Road surface type: Paved
Price history
| Date | Event | Price |
|---|---|---|
| 10/6/2023 | Sold | $470,040+2.2%$273/sqft |
Source:  NorthstarMLS as distributed by MLS GRID #6421800 Report a problem NorthstarMLS as distributed by MLS GRID #6421800 Report a problem | ||
| 9/13/2023 | Pending sale | $460,000$268/sqft |
Source: NorthstarMLS as distributed by MLS GRID #6421800 Report a problem | ||
| 8/22/2023 | Listed for sale | $460,000-4.2%$268/sqft |
Source: NorthstarMLS as distributed by MLS GRID #6421800 Report a problem | ||
| 8/21/2023 | Listing removed | -- |
Source: NorthstarMLS as distributed by MLS GRID #6377142 Report a problem | ||
| 6/2/2023 | Listed for sale | $480,000+32.3%$279/sqft |
Source: NorthstarMLS as distributed by MLS GRID #6377142 Report a problem | ||
| 4/10/2020 | Sold | $362,718$211/sqft |
Source: NorthstarMLS as distributed by MLS GRID #5205133 Report a problem | ||
| 2/25/2020 | Price change | $362,718-0.2%$211/sqft |
Source: RE/MAX Results #5205133 Report a problem | ||
| 1/14/2020 | Listed for sale | $363,500+304.3%$211/sqft |
Source: RE/MAX Results #5205133 Report a problem | ||
| 9/26/2019 | Sold | $89,900-74.5%$52/sqft |
Source: Public Record Report a problem | ||
| 9/9/2019 | Price change | $352,900+3%$205/sqft |
Source: RE/MAX Results #5205133 Report a problem | ||
| 8/8/2019 | Price change | $342,500+0.9%$199/sqft |
Source: RE/MAX Results #5205133 Report a problem | ||
| 4/15/2019 | Listed for sale | $339,500$197/sqft |
Source: RE/MAX Results #5205133 Report a problem | ||
Public tax history
| Year | Property taxes | Tax assessment |
|---|---|---|
| 2025 | $4,845 +2.1% | $419,425 +4.3% |
| 2024 | $4,744 +2.8% | $402,094 -6% |
| 2023 | $4,616 +9.1% | $427,900 +2.7% |
| 2022 | $4,231 +37.9% | $416,500 +26.8% |
| 2021 | $3,069 +107.3% | $328,500 +267.9% |
| 2019 | $1,480 -10.2% | $89,300 -5.1% |
| 2018 | $1,649 -7% | $94,100 +3% |
| 2017 | $1,772 | $91,400 |
Find assessor info on the county website
Neighborhood: 55038
Nearby homes
- $551,2004 bd4 ba3k sqft2087 Cypress St, Lino Lakes, MN 55038Off Market
- $515,5003 bd3 ba2k sqft2069 Red Oak Ln, Lino Lakes, MN 55038Off Market
- $490,5003 bd2 ba2k sqft2094 Cypress St, Lino Lakes, MN 55038Off Market

- $450,0003 bd2 ba1.5k sqft2093 Cypress St, Lino Lakes, MN 55038Sold
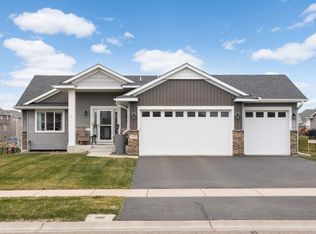
- $551,4004 bd3 ba2.4k sqft2100 Cypress St, Lino Lakes, MN 55038Off Market
- $460,3004 bd2 ba1.3k sqft2088 Cypress St, Lino Lakes, MN 55038Off Market
- $471,5003 bd3 ba1.7k sqft2076 Red Oak Ln, Lino Lakes, MN 55038Off Market
- $451,4002 bd2 ba1.1k sqft2068 Red Oak Ln, Lino Lakes, MN 55038Off Market
Nearby schools
GreatSchools rating
- 9/10Centerville ElementaryGrades: K-5Distance: 1.4 mi
- 8/10Centennial Middle SchoolGrades: 6-8Distance: 4.6 mi
- 10/10Centennial High SchoolGrades: 9-12Distance: 5.5 mi
Get a cash offer in 3 minutes
Find out how much your home could sell for in as little as 3 minutes with a no-obligation cash offer.
Estimated market value
$478,700
Get a cash offer in 3 minutes
Find out how much your home could sell for in as little as 3 minutes with a no-obligation cash offer.
Estimated market value
$478,700
- Minnesota
- Anoka County
- Lino Lakes
- 55038
- 2081 Red Oak Ln
Nearby cities
Nearby zip codes
Other Lino Lakes Topics
