Skip main navigation
Closed
  • $278,000

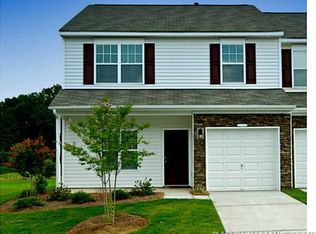
    2081 Shady Pond Dr, Clover, SC 29710

    3beds
    1,619sqft
    Townhouse
    Built in 2014
    0.07 Acres Lot
    $277,100 Zestimate®
    $172/sqft
    $2,053 Estimated rent

    Home value

    $277,100

    $263,000 - $291,000

    $2,053/mo

    Zestimate® history
    Loading
    Loading...

    Owner options

    List your home for rent

    $2,053/mo

    Rent Zestimate®

    Find your next renter with Zillow Rental Manager. Plus, with online applications, you can quickly screen prospective tenants – for free.

    Learn more

    $2,053/mo

    Rent Zestimate®

    Refinance and save

    $1,818/mo

    Est. payment

    Refinancing to a lower rate could help reduce your monthly payments and save thousands over the life of the loan.

    See today's rates

    $1,818/mo

    Est. payment

    Explore your selling options

    Work with a Zillow partner agent

    Leverage their expertise and Zillow's premium Showcase listings to get your home seen by more buyers.

    Get started

    List with your own agent

    Get your home in front of millions of buyers by listing it on Zillow.

    Learn how to do it

    Sell it yourself

    Take full control of how buyers see your home on Zillow by listing For Sale by Owner (FSBO).

    List your home

    What's special

    This one checks all the boxes for today’s buyer. Fresh neutral paint, brand-new LVP flooring, and new carpet make this home completely move-in ready. The open, light-filled floorplan features a spacious living room with fireplace - perfect for relaxing, hosting friends, or working from home. The kitchen offers granite countertops, tons of cabinet space, and all appliances included — even the refrigerator, built-in microwave, 2026 Dishwasher, washer, and dryer — so you can settle in from day one. Upstairs, the oversized owner’s suite features a large walk-in closet, while the convenient second-floor laundry room makes everyday living easy. A versatile 15x12 loft/landing space gives you options for a home office, media area, workout zone, or cozy second living space. HVAC was put in 2022. Step outside to enjoy your private fenced backyard with patio — ideal for grilling, pets, or unwinding after work. Updated light fixtures and modern mirrors throughout the bathrooms add a fresh, stylish touch. Located in the award-winning Clover School District and zoned for the new Lake Wylie High School, this home is also just minutes from local restaurants, shopping, and the Lake.

    Zillow last checked:

    Listing updated:

    Listing Provided by:

    Julie Van Slambrook julie.vanslambrook@gmail.com,

    First Properties

    Bought with:

    Buffy Foor

    Keller Williams Connected

    Source: Canopy MLS as distributed by MLS GRID,MLS#: 4385215MLS Logo

    Facts & features

    Interior

    Bedrooms & bathrooms
    • Bedrooms: 3
    • Bathrooms: 3
    • Full bathrooms: 2
    • 1/2 bathrooms: 1
    Primary bedroom
    • Features: Ceiling Fan(s)
    • Level: Upper
    • Area: 187.88 Square Feet
    • Dimensions: 14' 0" X 13' 5"
    Bedroom s
    • Level: Upper
    • Area: 88.67 Square Feet
    • Dimensions: 9' 8" X 9' 2"
    Bedroom s
    • Level: Upper
    • Area: 131.71 Square Feet
    • Dimensions: 10' 4" X 12' 9"
    Bathroom full
    • Level: Upper
    • Area: 52.02 Square Feet
    • Dimensions: 8' 8" X 6' 0"
    Bathroom half
    • Level: Main
    • Area: 35.13 Square Feet
    • Dimensions: 7' 8" X 4' 7"
    Bathroom full
    • Level: Upper
    • Area: 55.04 Square Feet
    • Dimensions: 6' 2" X 8' 11"
    Dining room
    • Level: Main
    • Area: 60.75 Square Feet
    • Dimensions: 7' 11" X 7' 8"
    Living room
    • Features: Ceiling Fan(s), Open Floorplan
    • Level: Main
    • Area: 265.05 Square Feet
    • Dimensions: 15' 0" X 17' 8"
    Heating
    • Central
    Cooling
    • Central Air
    Appliances
    • Included: Dishwasher, Disposal, Dryer, Electric Cooktop, Microwave, Refrigerator with Ice Maker, Self Cleaning Oven, Washer, Washer/Dryer
    • Laundry: Laundry Room, Upper Level
    Features
    • Flooring: Laminate
    • Has basement: No
    • Fireplace features: Living Room
    Interior area
    • Total structure area: 1,619
    • Total interior livable area: 1,619 sqft
    • Finished area above ground: 1,619
    • Finished area below ground: 0

    Property

    Parking
    • Total spaces: 1
    • Parking features: Assigned, Attached Garage, Garage Faces Front, Garage on Main Level
    • Attached garage spaces: 1
    • Details: 1 car garage with 2 additional spaces out front
    Features
    • Levels: Two
    • Stories: 2
    • Entry location: Main
    • Patio & porch: Front Porch, Patio
    • Pool features: Community
    • Fencing: Back Yard,Privacy
    • Waterfront features: None
    Lot
    • Size: 0.07 Acres
    • Features: Level
    Details
    • Parcel number: 5620101113
    • Zoning: RD-I
    • Special conditions: Standard

    Construction

    Type & style
    • Home type: Townhouse
    • Architectural style: Transitional
    • Property subtype: Townhouse
    Materials
    • Vinyl
    • Foundation: Slab
    Condition
    • New construction: No
    • Year built: 2014

    Utilities & green energy

    • Sewer: County Sewer
    • Water: County Water

    Community & neighborhood

    Community
    • Community features: Sidewalks, Street Lights
    Location
    • Region: Clover
    • Subdivision: Harpers Mill

    HOA & financial

    HOA
    • Has HOA: Yes
    • HOA fee: $203 monthly
    • Association name: Cams
    • Association phone: 877-672-2267

    Other

    Other facts
    • Listing terms: Conventional,FHA,VA Loan
    • Road surface type: Paved

    Price history

    DateEventPrice
    6/25/2026Sold$278,000-0.7%$172/sqft
    Source: Canopy MLS as distributed by MLS GRID #4385215 Report a problem
    5/22/2026Listed for sale$280,000+98.4%$173/sqft
    Source: Canopy MLS as distributed by MLS GRID #4385215 Report a problem
    7/29/2014Sold$141,160$87/sqft
    Source: Public Record Report a problem

    Public tax history

    YearProperty taxesTax assessment
    2025$4,515 +18.3%$10,950 +15%
    2024$3,817 +3%$9,522
    2023$3,708 +11.4%$9,522
    2022$3,327 +401.1%$9,522
    2021$664 $9,522
    2020-- $9,522 +15%
    2019-- $8,280 +50%
    2018-- $5,520
    2017$668 $5,520
    2016$668 $5,520 -33.3%
    2014$668 $8,280 +273%
    2013$668 $2,220
    2012-- $2,220
    2010-- $2,220
    2009-- $2,220
    2008-- $2,220

    Find assessor info on the county website

    Neighborhood: 29710

    Nearby schools

    GreatSchools rating
    Schools provided by the listing agent
    • Elementary: Crowders Creek
    • Middle: Oakridge
    • High: Lake Wylie

    Source: Canopy MLS as distributed by MLS GRID. This data may not be complete. We recommend contacting the local school district to confirm school assignments for this home.

    Get a cash offer in 3 minutes
    Find out how much your home could sell for in as little as 3 minutes with a no-obligation cash offer.
    Estimated market value
    $277,100
    Get a cash offer in 3 minutes
    Find out how much your home could sell for in as little as 3 minutes with a no-obligation cash offer.
    Estimated market value
    $277,100