If you are Looking for Coastal Living look no further than this Upgraded Professionally Decorated (Bahama Mama plan Plantation Shutters , Summer Kitchen & Fire Pit , Custom Closets & Pantry with Covered glass porch) offering three bedrooms and three baths within 2362 square feet. This two-story home includes a first-floor owner's suite, an enormous gourmet kitchen, outdoor living areas, and ample storage space. Sprawling space connects the great room, dining, and extensive kitchen. Prepare meals on a large kitchen island with a view of your beautiful great room. Find a personal sanctuary with plenty of natural light and open space both inside & out. A formal dining room is perfect for intimate dinners or holiday gatherings. Fully enjoy the beauty of the coastal region with a covered glass enclosed porch just off the great room leading to brick paver patio . The owner's suite features an enormous walk-in custom closet accompanied by an indulgent owner's bath with an enclosed toilet area and a deluxe walk-in shower. The second floor has an enormous loft, an additional bedroom to customize it to fit your needs. Easily imagine a media room or recreational room in this space. An additional bedroom, full bath, and storage room already accompany the extra space allowing for at least one secluded bedroom away from the hustle and bustle of the downstairs area. This Bahama Mama offers room for the entire household with an array of comforts added inside & outside to make this your forever home! Bridgewater has First class amenities , Huge Club House with large pool & cabanas, kayak launch , fitness center, pickle ball courts & more!
Sold for $559,999
Zillow last checked:
Listing updated:
Bought with:
Brandon L Brookshire, 4212
Carolina Strand Realty
Source: CCAR,MLS#: 2617406 Originating MLS: Coastal Carolinas Association of Realtors
Originating MLS: Coastal Carolinas Association of RealtorsPrice history
| Date | Event | Price |
|---|---|---|
| 8/31/2026 | Sold | $559,999$237/sqft |
Source:  CCAR #2617406 Report a problem CCAR #2617406 Report a problem | ||
| 7/21/2026 | Pending sale | $559,999$237/sqft |
Source: CCAR #2617406 Report a problem | ||
| 7/11/2026 | Listed for sale | $559,999$237/sqft |
Source: CCAR #2617406 Report a problem | ||
Nearby homes
- $499,7003 bd3 ba2.1k sqft2081 Singing Palm Dr, Little River, SC 29566Off Market

- $494,4003 bd3 ba2.3k sqft2077 Singing Palm Loop Waterside LOT 30-1, Little River, SC 29566Off Market
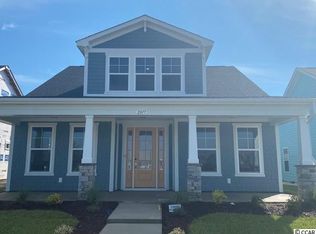
- $505,0004 bd3 ba2.3k sqft2077 Singing Palm Loop, Little River, SC 29566Sold
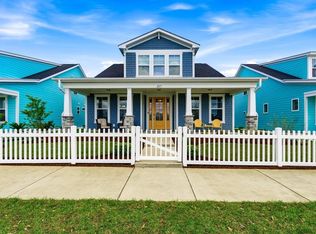
- $521,6003 bd2 ba3.5k sqft2085 Singing Palm Dr, Little River, SC 29566Off Market

Sell for more on Zillow
Get a Zillow Showcase℠ listing at no additional cost and you could sell for .
$548,000
2% more
+$10,960
With Zillow Showcase(estimated)
$558,960
