Enjoy Florida living on a large scale at this move-in ready home nestled within Kissimmee's esteemed The Oaks golf community. This impressive 3,486-square-foot residence offers a harmonious blend of elegance and comfort, making it the perfect home for those who appreciate both style and practicality. From the moment you step inside, you'll be captivated by the home’s spacious design and sophisticated details. Gleaming real wood floors stretch through much of the first floor, creating a warm and inviting atmosphere. To the left of the foyer, the formal living and dining areas are adorned with double crown moldings, adding an extra touch of refinement. On the right, a convenient laundry room and half-bathroom ensure functionality without sacrificing style. The kitchen features Corian countertops, like-new appliances, a large island with breakfast bar, and a cozy bay window with plantation shutters in the dinette. Overlooking the kitchen, the spacious family room provides the perfect setting for gatherings, offering an open-concept design that encourages connection and conversation. Just off the family room, the first-floor owner’s suite serves as a private retreat, complete with a walk-in closet and en suite bathroom with a garden tub, separate shower, dual sinks, and linen closet. Upstairs, the home continues to impress with its generously sized secondary bedrooms, each featuring brand-new plush carpeting. At the center of the second level, the loft provides a versatile space that can be used as a game room, movie room, or upstairs family room. An additional room off the loft offers the flexibility to be transformed into a home office, 5th bedroom, home gym, or anything that suits your lifestyle. Step outside to the backyard and experience true tranquility. With no rear neighbors and a stunning conservation view, this outdoor space offers privacy and a serene backdrop to enjoy nature. Whether you're sipping your morning coffee on the covered and screen-enclosed patio or hosting a weekend barbecue, this setting is both peaceful and inviting. Additional amenities include an attached 2-car garage, NEW ROOF installed in 2023, brick paver driveway and front walk, and screened front vestibule. Living in The Oaks means more than just owning a beautiful home—it means being part of a community that offers incredible amenities. Residents enjoy access to tennis courts (also lined for pickleball), a playground, and, of course, the breathtaking golf course. The location is unbeatable, with easy access to shopping, dining, major theme parks, and all the best that Florida has to offer. Whether you’re an avid golfer, a family looking for the perfect place to settle, or someone who desires a spacious home that blends luxury with convenience, 2081 The Oaks Boulevard is an exceptional choice. Experience the unique combination of elegance and relaxation this home provides—schedule your private showing today.
Sold for $430,000
$430,000
2081 THE OAKS BOULEVARD, KISSIMMEE, FL 34746
4beds
3,486sqft
Single Family Residence
Built in 2004
7,200 Square Feet Lot
$421,800 Zestimate®
$123/sqft
$3,012 Estimated rent
Home value
$421,800
$384,000 - $464,000
$3,012/mo
Zestimate® history
Owner options
List your home for rent
$3,012/mo
Rent Zestimate®
Find your next renter with Zillow Rental Manager. Plus, with online applications, you can quickly screen prospective tenants – for free.
$3,012/mo
Rent Zestimate®
Refinance and save
$2,904/mo
Est. payment
Refinancing to a lower rate could help reduce your monthly payments and save thousands over the life of the loan.
$2,904/mo
Est. payment
Explore your selling options
Work with a Zillow partner agent
Leverage their expertise and Zillow's premium Showcase listings to get your home seen by more buyers.
Get startedList with your own agent
Get your home in front of millions of buyers by listing it on Zillow.
Learn how to do itSell it yourself
Take full control of how buyers see your home on Zillow by listing For Sale by Owner (FSBO).
List your homeWhat's special
Generously sized secondary bedroomsCorian countertopsSerene backdropSophisticated detailsSpacious family roomBrand-new plush carpetingScreened front vestibule
Zillow last checked:
Listing updated:
Listed by:
Kyle Madorin PA 407-504-9247,
UPWELL REALTY LLC 407-926-9960
Bought with:
Astrid Hurtado, 3355185
EMPIRE NETWORK REALTY
Santa Santos Gonzalez, 3402100
EMPIRE NETWORK REALTY
Source: Stellar MLS,MLS#: O6294273 Originating MLS: Orlando Regional
Originating MLS: Orlando Regional
Facts & features
Interior
Bedrooms & bathrooms
- Bedrooms: 4
- Bathrooms: 4
- Full bathrooms: 3
- 1/2 bathrooms: 1
Rooms
- Room types: Family Room, Dining Room, Living Room, Utility Room, Loft
Primary bedroom
- Features: Ceiling Fan(s), En Suite Bathroom, Walk-In Closet(s)
- Level: First
- Area: 252 Square Feet
- Dimensions: 18x14
Bedroom 2
- Features: Built-in Closet
- Level: Second
- Area: 216 Square Feet
- Dimensions: 12x18
Bedroom 3
- Features: Ceiling Fan(s), Walk-In Closet(s)
- Level: Second
- Area: 156 Square Feet
- Dimensions: 12x13
Bedroom 4
- Features: En Suite Bathroom, Single Vanity, Walk-In Closet(s)
- Level: Second
- Area: 192 Square Feet
- Dimensions: 12x16
Primary bathroom
- Features: Dual Sinks, Garden Bath, Makeup/Vanity Space, Single Vanity, Tub with Separate Shower Stall, Linen Closet
- Level: First
- Area: 96 Square Feet
- Dimensions: 12x8
Bathroom 2
- Features: Single Vanity, Tub With Shower, Linen Closet
- Level: Second
- Area: 72 Square Feet
- Dimensions: 9x8
Bathroom 3
- Features: Single Vanity, Tub With Shower, Linen Closet
- Level: Second
- Area: 81 Square Feet
- Dimensions: 9x9
Bonus room
- Features: No Closet
- Level: Second
- Area: 270 Square Feet
- Dimensions: 18x15
Dinette
- Level: First
- Area: 130 Square Feet
- Dimensions: 10x13
Dining room
- Level: First
- Area: 143 Square Feet
- Dimensions: 13x11
Family room
- Level: First
- Area: 300 Square Feet
- Dimensions: 15x20
Kitchen
- Features: Breakfast Bar, Pantry, Kitchen Island
- Level: First
- Area: 208 Square Feet
- Dimensions: 13x16
Living room
- Level: First
- Area: 144 Square Feet
- Dimensions: 12x12
Loft
- Features: Ceiling Fan(s)
- Level: Second
- Area: 375 Square Feet
- Dimensions: 15x25
Heating
- Central, Electric, Zoned
Cooling
- Central Air, Zoned
Appliances
- Included: Dishwasher, Disposal, Dryer, Electric Water Heater, Microwave, Range, Refrigerator, Washer
- Laundry: Electric Dryer Hookup, Inside, Laundry Room, Washer Hookup
Features
- Ceiling Fan(s), Chair Rail, Crown Molding, Eating Space In Kitchen, High Ceilings, Kitchen/Family Room Combo, Living Room/Dining Room Combo, Open Floorplan, Primary Bedroom Main Floor, Solid Surface Counters, Split Bedroom, Thermostat, Vaulted Ceiling(s), Walk-In Closet(s)
- Flooring: Carpet, Luxury Vinyl, Tile, Hardwood
- Doors: Sliding Doors
- Windows: Blinds, Hurricane Shutters
- Has fireplace: No
Interior area
- Total structure area: 4,332
- Total interior livable area: 3,486 sqft
Property
Parking
- Total spaces: 2
- Parking features: Driveway, Garage Door Opener
- Attached garage spaces: 2
- Has uncovered spaces: Yes
- Details: Garage Dimensions: 22x20
Features
- Levels: Two
- Stories: 2
- Patio & porch: Covered, Patio, Rear Porch, Screened
- Exterior features: Irrigation System, Lighting, Rain Gutters, Sidewalk
- Has view: Yes
- View description: Park/Greenbelt, Trees/Woods
Lot
- Size: 7,200 Square Feet
- Dimensions: 60 x 120
- Features: Conservation Area, City Lot, Landscaped, Near Golf Course, Sidewalk
- Residential vegetation: Mature Landscaping, Trees/Landscaped
Details
- Parcel number: 322529183900015370
- Zoning: OPUD
- Special conditions: None
Construction
Type & style
- Home type: SingleFamily
- Architectural style: Florida,Other
- Property subtype: Single Family Residence
Materials
- Block, Stucco
- Foundation: Slab
- Roof: Shingle
Condition
- Completed
- New construction: No
- Year built: 2004
Utilities & green energy
- Sewer: Public Sewer
- Water: Public
- Utilities for property: BB/HS Internet Available, Cable Available, Electricity Connected, Public, Sewer Connected, Street Lights, Underground Utilities, Water Connected
Green energy
- Energy efficient items: Thermostat
Community & HOA
Community
- Features: Deed Restrictions, Golf Carts OK, Golf, Playground, Sidewalks, Tennis Court(s)
- Security: Closed Circuit Camera(s), Smoke Detector(s)
- Pet fee: $0 monthly
- Subdivision: OAKS PH 1 B2
HOA
- Has HOA: Yes
- Amenities included: Golf Course, Pickleball Court(s), Playground, Tennis Court(s)
- HOA fee: $24 monthly
- HOA name: Thomas Prince
- HOA phone: 407-705-2190
Location
- Region: Kissimmee
Financial & listing details
- Price per square foot: $123/sqft
- Tax assessed value: $478,800
- Annual tax amount: $8,033
- Date on market: 3/28/2025
- Cumulative days on market: 250 days
- Listing terms: Cash,Conventional,FHA,VA Loan
- Ownership: Fee Simple
- Total actual rent: 0
- Electric utility on property: Yes
- Road surface type: Paved
Price history
| Date | Event | Price |
|---|---|---|
| 12/19/2025 | Sold | $430,000-4.4%$123/sqft |
Source:  Stellar MLS #O6294273 Report a problem Stellar MLS #O6294273 Report a problem | ||
| 12/3/2025 | Pending sale | $450,000$129/sqft |
Source: Stellar MLS #O6294273 Report a problem | ||
| 8/20/2025 | Price change | $450,000-5.3%$129/sqft |
Source: Stellar MLS #O6294273 Report a problem | ||
| 6/11/2025 | Price change | $475,000-4%$136/sqft |
Source: Stellar MLS #O6294273 Report a problem | ||
| 3/28/2025 | Listed for sale | $495,000+97.2%$142/sqft |
Source: Stellar MLS #O6294273 Report a problem | ||
| 8/26/2004 | Sold | $251,000$72/sqft |
Source: Public Record Report a problem | ||
Public tax history
| Year | Property taxes | Tax assessment |
|---|---|---|
| 2025 | $8,973 +11.7% | $478,800 -1.4% |
| 2024 | $8,034 +7.7% | $485,700 -0.7% |
| 2023 | $7,462 +16% | $489,000 +27.8% |
| 2022 | $6,431 +11.5% | $382,700 +21.3% |
| 2021 | $5,767 +9.5% | $315,500 +11.9% |
| 2020 | $5,269 +0.6% | $281,900 +2% |
| 2019 | $5,238 | $276,400 +7% |
| 2018 | $5,238 +5.8% | $258,200 +7.3% |
| 2017 | $4,953 +5% | $240,600 +4% |
| 2016 | $4,715 -7.1% | $231,300 +2.3% |
| 2015 | $5,078 +11.8% | $226,200 +13% |
| 2014 | $4,544 | $200,100 +12% |
| 2013 | -- | $178,700 +5.4% |
| 2012 | -- | $169,500 +7.3% |
| 2011 | -- | $158,000 -9% |
| 2010 | -- | $173,600 -7.5% |
| 2009 | -- | $187,700 -44% |
| 2008 | -- | $335,300 |
Find assessor info on the county website
Neighborhood: The Oaks
Nearby homes
- $403,0004 bd2 ba2.1k sqft2071 The Oaks Blvd, Kissimmee, FL 34746Off Market

- $378,6004 bd2 ba2.2k sqft2091 The Oaks Blvd, Kissimmee, FL 34746Off Market

- $395,7004 bd2 ba2.6k sqft2061 The Oaks Blvd, Kissimmee, FL 34746Off Market

- $391,3003 bd2 ba1.9k sqft2080 The Oaks Blvd, Kissimmee, FL 34746Off Market
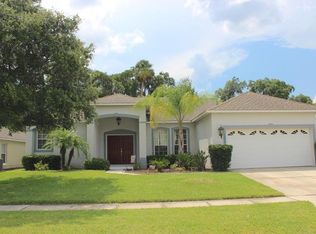
- $401,2004 bd2 ba2.1k sqft2051 The Oaks Blvd, Kissimmee, FL 34746Off Market
- $377,1004 bd2 ba2.1k sqft2070 The Oaks Blvd, Kissimmee, FL 34746Off Market
- $424,1004 bd3 ba2.5k sqft2090 The Oaks Blvd, Kissimmee, FL 34746Off Market
- $300,0003 bd2 ba1.8k sqft2094 The Oaks Blvd, Kissimmee, FL 34746Sold
Nearby schools
GreatSchools rating
- 2/10Pleasant Hill Elementary SchoolGrades: PK-5Distance: 1.5 mi
- 5/10Horizon Middle SchoolGrades: 6-8Distance: 2.7 mi
- 3/10Liberty High SchoolGrades: PK,9-12Distance: 6.4 mi
Schools provided by the listing agent
- Elementary: Pleasant Hill Elem
- Middle: Horizon Middle
- High: Liberty High
Source: Stellar MLS. This data may not be complete. We recommend contacting the local school district to confirm school assignments for this home.
Get a cash offer in 3 minutes
Find out how much your home could sell for in as little as 3 minutes with a no-obligation cash offer.
Estimated market value
$421,800
Get a cash offer in 3 minutes
Find out how much your home could sell for in as little as 3 minutes with a no-obligation cash offer.
Estimated market value
$421,800
- Florida
- Osceola County
- Kissimmee
- 34746
- The Oaks
- 2081 THE OAKS BOULEVARD
Nearby cities
Nearby neighborhoods
Nearby zip codes
Other Kissimmee Topics
