Nestled on a quiet street in Township Place, this incredibly spacious 4-bedroom, 3.5-bathroom beauty welcomes you home! The lofty 2-story foyer is flanked by a separate dining room on the right and a formal living room on the left, with natural light pouring in both rooms from front facing windows. The large, inviting family room draws you in with its cozy feel, beautiful, stacked stone fireplace, large window, and view to the bright and cheerful kitchen that boasts white cabinets, granite counters, a neutral backsplash, brushed nickel hardware, some stainless-steel appliances, a breakfast bar, two pantries, and a charming breakfast nook. A convenient half bath, perfect for guests, is steps away from the back stairs leading up to the bonus room/bedroom above. Spacious and inviting, the oversized bonus room/bedroom features two walk-in closets and easy access to the large adjacent laundry room. Just down the hall are two additional bedrooms (both with walk-in closets) and a shared bath. At the end of the hall and at the top of the front stairs is the oversized, updated master retreat with beautiful hardwood floors and a double tray ceiling, a relaxing soaking tub, separate shower, his and her vanities, and his and her walk-in closets. Venture down to the fully finished, daylight basement with plenty of room for fun! It boasts another family room/media room, an office, a full bath, and a large recreational room with space for a pool or ping pong table or home gym, as well as a huge unfinished storage room with a work bench. The fun continues outdoors with an unbelievably large (29’9” x 15’5”), private, screened porch with a vaulted ceiling, canned lighting, ceiling fans, and comfortable carpet! It’s there you’ll find the perfect spot to sip your morning cup of coffee, savor a good book, and enjoy dinner outside without the bugs. Perfect for grilling and soaking up some sunshine, the open deck overlooks the fenced backyard dotted with trees and shrubs, a fire pit, and a convenient shed for storage. All this in a friendly swim/tennis community conveniently located minutes away from Downtown Woodstock, Lake Allatoona, schools, shopping, restaurants, parks, trails & I-575!
Closed
$525,000
2081 Township Dr, Woodstock, GA 30189
4beds
3,469sqft
Single Family Residence, Residential
Built in 1997
0.27 Acres Lot
$514,300 Zestimate®
$151/sqft
$3,306 Estimated rent
Home value
$514,300
$478,000 - $550,000
$3,306/mo
Zestimate® history
Owner options
List your home for rent
$3,306/mo
Rent Zestimate®
Find your next renter with Zillow Rental Manager. Plus, with online applications, you can quickly screen prospective tenants – for free.
$3,306/mo
Rent Zestimate®
Refinance and save
$3,799/mo
Est. payment
Refinancing to a lower rate could help reduce your monthly payments and save thousands over the life of the loan.
$3,799/mo
Est. payment
Explore your selling options
Work with a Zillow partner agent
Leverage their expertise and Zillow's premium Showcase listings to get your home seen by more buyers.
Get startedList with your own agent
Get your home in front of millions of buyers by listing it on Zillow.
Learn how to do itSell it yourself
Take full control of how buyers see your home on Zillow by listing For Sale by Owner (FSBO).
List your homeWhat's special
Zillow last checked:
Listing updated:
Listed by:
PENNY CLENDANIEL,
Keller Williams Realty Partners
Bought with:
Jake Hilderbrand, 374080
Exit Grassroots Realty
Source: FMLS GA,MLS#: 7594678
Facts & features
Interior
Bedrooms & bathrooms
- Bedrooms: 4
- Bathrooms: 4
- Full bathrooms: 3
- 1/2 bathrooms: 1
Rooms
- Room types: Basement, Bathroom, Bedroom, Exercise Room, Family Room, Living Room, Loft, Media Room, Office
Primary bedroom
- Features: Oversized Master
- Level: Oversized Master
Bedroom
- Features: Oversized Master
Primary bathroom
- Features: Double Vanity, Separate His/Hers, Separate Tub/Shower, Soaking Tub
Dining room
- Features: Separate Dining Room
Kitchen
- Features: Breakfast Bar, Breakfast Room, Cabinets White, Pantry, Stone Counters, View to Family Room
Heating
- Forced Air, Natural Gas
Cooling
- Ceiling Fan(s), Central Air
Appliances
- Included: Dishwasher, Disposal, Electric Range, Gas Oven, Gas Water Heater, Microwave, Refrigerator, Self Cleaning Oven
- Laundry: Laundry Room, Upper Level
Features
- Crown Molding, Double Vanity, Entrance Foyer 2 Story, High Ceilings 9 ft Main, High Speed Internet, His and Hers Closets, Tray Ceiling(s), Walk-In Closet(s)
- Flooring: Carpet, Hardwood, Tile
- Windows: None
- Basement: Daylight,Exterior Entry,Finished,Finished Bath,Full,Interior Entry
- Attic: Pull Down Stairs
- Number of fireplaces: 1
- Fireplace features: Factory Built, Family Room, Gas Starter, Stone
- Common walls with other units/homes: No Common Walls
Interior area
- Total structure area: 3,469
- Total interior livable area: 3,469 sqft
- Finished area above ground: 2,651
- Finished area below ground: 818
Property
Parking
- Total spaces: 2
- Parking features: Driveway, Garage, Garage Door Opener, Garage Faces Front, Kitchen Level, Level Driveway
- Garage spaces: 2
- Has uncovered spaces: Yes
Accessibility
- Accessibility features: None
Features
- Levels: Two
- Stories: 2
- Patio & porch: Deck, Enclosed, Rear Porch, Screened
- Exterior features: Private Yard, Rear Stairs, No Dock
- Pool features: None
- Spa features: None
- Fencing: Back Yard,Privacy,Wood
- Has view: Yes
- View description: Neighborhood
- Waterfront features: None
- Body of water: None
Lot
- Size: 0.27 Acres
- Features: Back Yard, Front Yard, Landscaped, Level, Private
Details
- Additional structures: Shed(s)
- Parcel number: 15N11D 392
- Other equipment: Dehumidifier
- Horse amenities: None
Construction
Type & style
- Home type: SingleFamily
- Architectural style: Traditional
- Property subtype: Single Family Residence, Residential
Materials
- Cement Siding, Stone, Wood Siding
- Foundation: Slab
- Roof: Composition,Shingle
Condition
- Resale
- New construction: No
- Year built: 1997
Utilities & green energy
- Electric: 110 Volts, 220 Volts in Laundry
- Sewer: Public Sewer
- Water: Public
- Utilities for property: Cable Available, Electricity Available, Natural Gas Available, Phone Available, Sewer Available, Water Available
Green energy
- Energy efficient items: None
- Energy generation: None
Community & HOA
Community
- Features: Homeowners Assoc, Near Schools, Near Shopping, Near Trails/Greenway, Playground, Pool, Sidewalks, Street Lights, Tennis Court(s)
- Security: Security System Owned, Smoke Detector(s)
- Subdivision: Township Place
HOA
- Has HOA: Yes
- Services included: Swim, Tennis
- HOA fee: $600 annually
- HOA phone: 770-575-0943
Location
- Region: Woodstock
Financial & listing details
- Price per square foot: $151/sqft
- Tax assessed value: $523,110
- Annual tax amount: $4,936
- Date on market: 6/13/2025
- Cumulative days on market: 4 days
- Electric utility on property: Yes
- Road surface type: Paved
Price history
| Date | Event | Price |
|---|---|---|
| 7/18/2025 | Sold | $525,000$151/sqft |
Source:  FMLS GA #7594678 Report a problem FMLS GA #7594678 Report a problem | ||
| 6/18/2025 | Pending sale | $525,000$151/sqft |
Source:  GAMLS #10543554 Report a problem GAMLS #10543554 Report a problem | ||
| 6/13/2025 | Listed for sale | $525,000+10.4%$151/sqft |
Source: FMLS GA #7594678 Report a problem | ||
| 2/3/2023 | Sold | $475,500+0.1%$137/sqft |
Source: Public Record Report a problem | ||
| 1/4/2023 | Pending sale | $475,000$137/sqft |
Source:  RE/MAX International #7157023 Report a problem RE/MAX International #7157023 Report a problem | ||
| 1/3/2023 | Contingent | $475,000$137/sqft |
Source: FMLS GA #7157023 Report a problem | ||
| 12/31/2022 | Listed for sale | $475,000+174.7%$137/sqft |
Source: GAMLS #20093759 Report a problem | ||
| 8/25/1997 | Sold | $172,900$50/sqft |
Source: Public Record Report a problem | ||
Public tax history
| Year | Property taxes | Tax assessment |
|---|---|---|
| 2025 | $5,307 +7.5% | $209,244 +2.3% |
| 2024 | $4,936 +6.6% | $204,520 +4.4% |
| 2023 | $4,630 +14.7% | $195,840 +16.5% |
| 2022 | $4,038 +10.7% | $168,040 +22.8% |
| 2021 | $3,649 +5.7% | $136,796 +6.7% |
| 2020 | $3,454 +8% | $128,236 +9.4% |
| 2019 | $3,198 +21.6% | $117,200 -50.9% |
| 2018 | $2,630 +1% | $238,900 +2.1% |
| 2017 | $2,605 -0.5% | $234,000 +0.6% |
| 2016 | $2,618 | $232,700 +9.8% |
| 2015 | $2,618 +21.4% | $212,000 +12.3% |
| 2014 | $2,156 +19.7% | $188,700 +21% |
| 2013 | $1,801 -1.3% | $156,000 -0.9% |
| 2012 | $1,823 -13.1% | $157,400 -15% |
| 2011 | $2,098 +2% | $185,100 +147.9% |
| 2010 | $2,058 +1.9% | $74,680 -3.7% |
| 2009 | $2,018 -2% | $77,520 -12.6% |
| 2008 | $2,060 -1.1% | $88,680 -0.9% |
| 2007 | $2,083 +2.8% | $89,480 +4.4% |
| 2006 | $2,025 -0.2% | $85,720 +0.1% |
| 2005 | $2,030 | $85,640 -57.6% |
| 2004 | -- | $201,800 +4.2% |
| 2003 | -- | $193,700 +147.8% |
| 2002 | $1,825 +0.6% | $78,160 +5.6% |
| 2001 | $1,814 | $74,040 |
| 2000 | -- | $74,040 +9.2% |
| 1999 | $1,844 | $67,800 |
Find assessor info on the county website
Neighborhood: 30189
Nearby homes
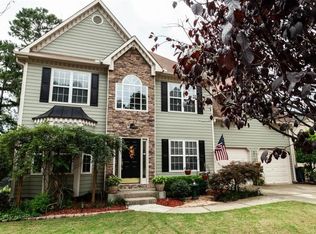
- $464,9004 bd4 ba3k sqft2083 Township Dr, Woodstock, GA 30189Off Market
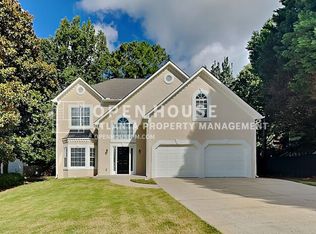
- $524,0004 bd3 ba2.4k sqft302 Wind Ship Ct, Woodstock, GA 30189Sold
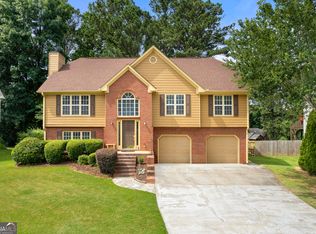
- $424,8004 bd2 ba1.9k sqft2079 Township Dr, Woodstock, GA 30189Off Market

- $429,9004 bd3 ba2.4k sqft2076 Township Dr, Woodstock, GA 30189Sold
- $457,8003 bd2 ba2.6k sqft2085 Township Dr, Woodstock, GA 30189Off Market
- $536,5005 bd4 ba3.4k sqft304 Wind Ship Ct, Woodstock, GA 30189Off Market
- $460,2004 bd4 ba2.1k sqft2087 Township Dr, Woodstock, GA 30189Off Market
- $476,7005 bd4 ba2.8k sqft2074 Township Dr, Woodstock, GA 30189Off Market
Nearby schools
GreatSchools rating
- 8/10Carmel Elementary SchoolGrades: PK-5Distance: 0.7 mi
- 8/10Woodstock Middle SchoolGrades: 6-8Distance: 1 mi
- 8/10Woodstock High SchoolGrades: 9-12Distance: 1.1 mi
Schools provided by the listing agent
- Elementary: Carmel
- Middle: Woodstock
- High: Woodstock
Source: FMLS GA. This data may not be complete. We recommend contacting the local school district to confirm school assignments for this home.
Get a cash offer in 3 minutes
Find out how much your home could sell for in as little as 3 minutes with a no-obligation cash offer.
Estimated market value
$514,300
Get a cash offer in 3 minutes
Find out how much your home could sell for in as little as 3 minutes with a no-obligation cash offer.
Estimated market value
$514,300
- Georgia
- Cherokee County
- Woodstock
- 30189
- 2081 Township Dr
Nearby cities
Nearby zip codes
Other Woodstock Topics
