Skip main navigation
Active
  • $659,000

    2081 Utsey St, Johns Island, SC 29455

    4beds
    2,537sqft
    : 
    Loading
    Get pre-qualified
    Single Family Residence
    Built in 2020
    6,969 Square Feet Lot
    $647,700 Zestimate®
    $260/sqft
    $-- HOA

    What's special

    Peaceful wooded viewsWarm and welcoming feelUncommon sense of opennessThoughtfully designed homeInviting open-concept floor planFlexible living spacesUpgraded cabinetry
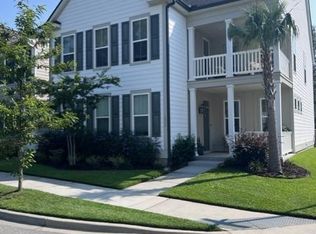
    Welcome to 2081 Utsey Street, a thoughtfully designed home that offers a rare combination of privacy, flexibility, and convenience in the highly desirable Oakfield community. Situated on a premium homesite bordering protected HOA green space and natural wetlands, this property enjoys peaceful wooded views and an uncommon sense of openness that sets it apart from many newer neighborhood homes. Located in an X flood zone, the home also offers added peace of mind while being just a short walk from Oakfield's community pool, playground, and neighborhood amenities.Built in 2020 and meticulously maintained, this residence was designed to adapt to the way you live.While officially a three-bedroom home, it lives like a four-bedroom thanks to a spacious downstairs study with a closet that can easily function as a guest suite, fourth bedroom, playroom, or private home office. The main level features an inviting open-concept floor plan anchored by a spacious kitchen with a large island, upgraded cabinetry, and generous storage. The seamless flow between the kitchen, dining, and living areas creates an ideal space for both everyday living and entertaining, while natural light and views of the protected wetlands enhance the home's warm and welcoming feel. One of the property's most compelling features is its unique setting alongside a permanently protected natural area. Enjoy morning coffee, evening gatherings, or quiet moments overlooking a serene wooded backdrop that provides enhanced privacy and a sense of connection to nature. Unlike many homes in newer communities, this homesite benefits from neighboring green space that cannot be developed, helping preserve both the view and the feeling of openness for years to come. With modern construction, flexible living spaces, sought-after community amenities, and a premium homesite that offers a rare blend of privacy and natural beauty, 2081 Utsey Street presents an exceptional opportunity in one of Johns Island's most popular neighborhoods.
    25 days
    |
    1,192
    |
    74
    |

    Likely to sell faster than

    Zillow last checked:

    Listing updated:

    Listed by:

    Dunes Properties of Chas Inc

    Source: CTMLS,MLS#: 26017315MLS Logo

    Loading...

      Facts & features

      Interior

      Bedrooms & bathrooms
      • Bedrooms: 4
      • Bathrooms: 3
      • Full bathrooms: 2
      • 1/2 bathrooms: 1
      Rooms
      • Room types: Bonus Room, Family Room, Office, Dining Room, Bonus, Eat-In-Kitchen, Family, Foyer, Laundry, Pantry, Separate Dining
      Cooling
      • Central Air
      Appliances
      • Laundry: Laundry Room
      Features
      • Ceiling - Smooth, High Ceilings, Kitchen Island, Walk-In Closet(s), Ceiling Fan(s), Eat-in Kitchen, Entrance Foyer, Pantry
      • Flooring: Ceramic Tile, Wood
      • Number of fireplaces: 1
      • Fireplace features: Living Room, One
      Interior area
      • Total structure area: 2,537
      • Total interior livable area: 2,537 sqft

      Property

      Parking
      • Total spaces: 2
      • Parking features: Garage, Off Street
      • Garage spaces: 2
      Features
      • Levels: Two
      • Stories: 2
      • Patio & porch: Patio, Front Porch
      • Fencing: Wood
      Lot
      • Size: 6,969 Square Feet
      • Features: 0 - .5 Acre
      Details
      • Parcel number: 2780700235

      Construction

      Type & style
      • Home type: SingleFamily
      • Architectural style: Traditional
      • Property subtype: Single Family Residence
      Materials
      • Cement Siding
      • Foundation: Raised
      • Roof: Architectural
      Condition
      • New construction: No
      • Year built: 2020

      Utilities & green energy

      • Sewer: Public Sewer
      • Water: Public
      • Utilities for property: Dominion Energy, John IS Water Co

      Community & HOA

      Community
      • Features: Clubhouse, Park, Pool, Walk/Jog Trails
      • Subdivision: Oakfield
      Location
      • Region: Johns Island

      Financial & listing details

      • Price per square foot: $260/sqft
      • Tax assessed value: $644,800
      • Annual tax amount: $8,216
      • Date on market: 6/15/2026
      • Listing terms: Cash,Conventional,FHA

        Estimated market value

        $647,700

        $615,000 - $680,000

        $3,994/mo

        Price history

        DateEventPrice
        6/15/2026Listed for sale$659,000-1.5%$260/sqft
        Source: CTMLS #26017315 Report a problem
        6/14/2026Listing removed$669,000$264/sqft
        Source: CTMLS #26006314 Report a problem
        5/21/2026Price change$669,000-1.5%$264/sqft
        Source: CTMLS #26006314 Report a problem
        5/4/2026Price change$679,000-1.5%$268/sqft
        Source: CTMLS #26006314 Report a problem
        4/20/2026Price change$689,000-0.9%$272/sqft
        Source: CTMLS #26006314 Report a problem
        3/6/2026Listed for sale$695,000+63.7%$274/sqft
        Source: CTMLS #26006314 Report a problem
        11/6/2024Listing removed$3,800$1/sqft
        Source: Zillow Rentals Report a problem
        11/3/2024Price change$3,800-3.8%$1/sqft
        Source: Zillow Rentals Report a problem
        10/19/2024Price change$3,950-1.3%$2/sqft
        Source: Zillow Rentals Report a problem
        10/12/2024Listed for rent$4,000$2/sqft
        Source: Zillow Rentals Report a problem
        6/2/2020Sold$424,504$167/sqft
        Source: Public Record Report a problem

        Public tax history

        YearProperty taxesTax assessment
        2025$8,216 +265.9%$29,300 +72.6%
        2024$2,245 +3.7%$16,980
        2023$2,165 +3.7%$16,980
        2022$2,088 -4.7%$16,980
        2021$2,190 +1821%$16,980 +3759.1%
        2020$114 $440 +15.8%
        2019$114 $380
        Find assessor info on the county website

        Monthly payment

        Est. payment

        Payment breakdown

        Explore the cost of this home by adjusting the details. Changes won't be saved.
        All calculations are estimates and provided by Zillow, Inc. for informational purposes only. Actual amounts may vary.
        HOA fees may include property taxes on listings classified as Co-Ops. Contact the listing agent and/or owner for fee details.
        Mortgage interest rates are dependent on a number of factors, including credit score, down payment, and repayment length. Interest rate data provided by Zillow Group Marketplace, Inc. as of 1/1/1970 from various mortgage lenders with which we have lead or other similar arrangements; the Estimated Payment is an average of those rates.
        See how much you could borrow to make a competitive offer.

        Climate risks

        Neighborhood: 29455

        Getting around

        0 / 100
        Car-Dependent
        25 / 100
        Somewhat Bikeable

        Nearby schools

        GreatSchools rating
        Schools provided by the listing agent
        • Elementary: Mt. Zion
        • Middle: Haut Gap
        • High: St. Johns

        Source: CTMLS. This data may not be complete. We recommend contacting the local school district to confirm school assignments for this home.

        A local agent can set up tours, give advice and negotiate with sellers.

        A local lender can help you make sure your offer is ready when you are.

        Browse local experts

        Similar homes