Welcome to your dream home! This stunning 3-bedroom, 2-bathroom gem has been meticulously maintained and thoughtfully upgraded, offering the perfect blend of comfort, style, and functionality. Nestled in a desirable neighborhood with features that are sure to impress.
As you step inside, you'll be greeted by a sense of warmth and comfort, thanks to the freshly painted walls and refinished hardwood floors throughout the main level. The heart of the home is the beautifully updated custom kitchen, with stainless steel appliances, a double oven, and luxurious hickory cabinets with pull-out drawers. Custom cabinets provide ample storage space, while crown molding adds an elegant touch.
Entertaining is a breeze in the spacious living area, where you can cozy up by the wood-burning stove. And when the weather is nice, head outside to the expansive backyard oasis, featuring an oversized deck and patio area. The backyard also boasts artificial turf, a putting green, and plenty of space for outdoor activities, making it a true paradise for both kids and adults alike.
Back inside, the basement offers even more living space, complete with plush new carpeting and endless possibilities for use as a recreation room, home gym, or or 3rd bedroom suite.
But the upgrades don't stop there! This home has been outfitted with new siding, windows, and a garage door, ensuring both curb appeal and energy efficiency. The garage itself is a car enthusiast's dream, with space for two vehicles in tandem, heated and cooled for year-round comfort, and featuring convenient garage doors on both the front and back.
Additional amenities include RV parking, a new roof, added insulation for enhanced energy efficiency, and a furnace and A/C unit that are just three years young, providing peace of mind for years to come.
With its prime location, thoughtful upgrades, and unbeatable outdoor space, this home truly has it all. Unincorporated Adams County- lower sales taxes.
Sold for $515,000
$515,000
2081 Wyandot Drive, Denver, CO 80221
3beds
1,935sqft
Single Family Residence
Built in 1970
10,240 Square Feet Lot
$501,100 Zestimate®
$266/sqft
$3,271 Estimated rent
Home value
$501,100
$476,000 - $526,000
$3,271/mo
Zestimate® history
Owner options
List your home for rent
$3,271/mo
Rent Zestimate®
Find your next renter with Zillow Rental Manager. Plus, with online applications, you can quickly screen prospective tenants – for free.
$3,271/mo
Rent Zestimate®
Refinance and save
$3,084/mo
Est. payment
Refinancing to a lower rate could help reduce your monthly payments and save thousands over the life of the loan.
$3,084/mo
Est. payment
Explore your selling options
Work with a Zillow partner agent
Leverage their expertise and Zillow's premium Showcase listings to get your home seen by more buyers.
Get startedList with your own agent
Get your home in front of millions of buyers by listing it on Zillow.
Learn how to do itSell it yourself
Take full control of how buyers see your home on Zillow by listing For Sale by Owner (FSBO).
List your homeWhat's special
Zillow last checked:
Listing updated:
Listed by:
Kristen White 720-607-4337 Kristen@FRRsold.com,
Keller Williams Trilogy,
Team Front Range 720-201-7630,
Keller Williams Trilogy
Bought with:
Drew Wolfe, 100104920
eXp Realty, LLC
Source: REcolorado as distributed by MLS GRID,MLS#: 2364413
Facts & features
Interior
Bedrooms & bathrooms
- Bedrooms: 3
- Bathrooms: 2
- Full bathrooms: 2
- Main level bathrooms: 1
- Main level bedrooms: 2
Bedroom
- Level: Main
Bedroom
- Level: Main
Bedroom
- Level: Basement
Bathroom
- Level: Main
Bathroom
- Level: Basement
Family room
- Level: Main
Kitchen
- Level: Main
Laundry
- Level: Basement
Heating
- Forced Air
Cooling
- Central Air
Appliances
- Included: Dishwasher, Disposal, Double Oven, Freezer, Microwave, Refrigerator
Features
- Eat-in Kitchen, Kitchen Island, Open Floorplan
- Flooring: Carpet, Wood
- Basement: Finished
Interior area
- Total structure area: 1,935
- Total interior livable area: 1,935 sqft
- Finished area above ground: 1,001
- Finished area below ground: 667
Property
Parking
- Total spaces: 8
- Parking features: Garage - Attached
- Attached garage spaces: 2
- Details: Off Street Spaces: 6
Features
- Levels: One
- Stories: 1
- Patio & porch: Deck
- Exterior features: Garden, Private Yard
- Fencing: Full
Lot
- Size: 10,240 Square Feet
- Features: Landscaped
Details
- Parcel number: R0060175
- Zoning: R-1-C
- Special conditions: Standard
Construction
Type & style
- Home type: SingleFamily
- Property subtype: Single Family Residence
Materials
- Frame
- Roof: Composition
Condition
- Year built: 1970
Utilities & green energy
- Sewer: Public Sewer
- Water: Public
Community & HOA
Community
- Subdivision: Denver
HOA
- Has HOA: No
Location
- Region: Denver
Financial & listing details
- Price per square foot: $266/sqft
- Tax assessed value: $475,000
- Annual tax amount: $2,907
- Date on market: 2/29/2024
- Listing terms: Cash,Conventional,FHA,VA Loan
- Exclusions: Sellers Personal Property
- Ownership: Individual
Price history
| Date | Event | Price |
|---|---|---|
| 11/25/2024 | Sold | $515,000$266/sqft |
Source:  REcolorado as distributed by MLS GRID #2364413 Report a problem REcolorado as distributed by MLS GRID #2364413 Report a problem | ||
| 10/28/2024 | Pending sale | $515,000$266/sqft |
Source: REcolorado as distributed by MLS GRID #2364413 Report a problem | ||
| 10/19/2024 | Price change | $515,000-1.9%$266/sqft |
Source: REcolorado as distributed by MLS GRID #2364413 Report a problem | ||
| 9/24/2024 | Listed for sale | $525,000$271/sqft |
Source: REcolorado as distributed by MLS GRID #2364413 Report a problem | ||
| 9/13/2024 | Pending sale | $525,000$271/sqft |
Source: REcolorado as distributed by MLS GRID #2364413 Report a problem | ||
| 8/21/2024 | Price change | $525,000-2.8%$271/sqft |
Source: REcolorado as distributed by MLS GRID #2364413 Report a problem | ||
| 7/24/2024 | Price change | $540,000-1.8%$279/sqft |
Source: REcolorado as distributed by MLS GRID #2364413 Report a problem | ||
| 6/10/2024 | Price change | $549,900+0.2%$284/sqft |
Source:  IRES as distributed by MLS GRID #1010635 Report a problem IRES as distributed by MLS GRID #1010635 Report a problem | ||
| 5/29/2024 | Price change | $549,000-0.2%$284/sqft |
Source: IRES as distributed by MLS GRID #1010635 Report a problem | ||
| 5/24/2024 | Price change | $549,900-3.4%$284/sqft |
Source: REcolorado as distributed by MLS GRID #2364413 Report a problem | ||
| 4/12/2024 | Price change | $569,000-1%$294/sqft |
Source: REcolorado as distributed by MLS GRID #2364413 Report a problem | ||
| 2/29/2024 | Listed for sale | $575,000$297/sqft |
Source: REcolorado as distributed by MLS GRID #2364413 Report a problem | ||
Public tax history
| Year | Property taxes | Tax assessment |
|---|---|---|
| 2025 | $2,889 +0.6% | $29,690 +3.7% |
| 2024 | $2,873 -1.2% | $28,620 |
| 2023 | $2,907 -2% | $28,620 +20.6% |
| 2022 | $2,966 | $23,740 -2.8% |
| 2021 | -- | $24,420 +10.4% |
| 2020 | $2,694 | $22,120 -0.2% |
| 2019 | $2,694 +29.7% | $22,160 +32.1% |
| 2018 | $2,078 | $16,780 |
| 2017 | $2,078 | $16,780 +30.2% |
| 2016 | -- | $12,890 |
| 2015 | $1,482 | $12,890 +16.1% |
| 2014 | -- | $11,100 |
| 2013 | -- | $11,100 -3.2% |
| 2012 | -- | $11,470 |
| 2011 | -- | $11,470 -2.2% |
| 2010 | -- | $11,730 |
| 2009 | -- | $11,730 -13.2% |
| 2008 | -- | $13,510 |
| 2007 | -- | $13,510 -1.3% |
| 2006 | -- | $13,690 |
| 2005 | -- | $13,690 +5.7% |
| 2004 | -- | $12,950 |
| 2003 | $1,308 +26.8% | $12,950 -0.5% |
| 2002 | $1,032 +15.2% | $13,020 +26.4% |
| 2001 | $896 | $10,300 |
| 2000 | -- | $10,300 |
Find assessor info on the county website
Neighborhood: 80221
Nearby homes
- $463,5005 bd2 ba2.8k sqft2111 Wyandot Dr, Denver, CO 80221Off Market
- $377,4003 bd1 ba925 sqft8086 Florado St, Denver, CO 80221Off Market
- $448,4004 bd2 ba2.1k sqft2120 Sherrelwood Dr, Denver, CO 80221Off Market
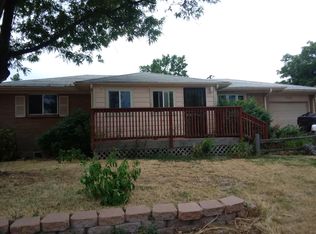
- $374,5002 bd1 ba934 sqft2121 Wyandot Dr, Denver, CO 80221Off Market
- $418,8003 bd2 ba1.1k sqft2140 Sherrelwood Dr, Denver, CO 80221Off Market
- $444,3003 bd2 ba1.1k sqft2080 Sherrelwood Dr, Denver, CO 80221Off Market
- $470,0003 bd2 ba1.8k sqft8070 Florado St, Denver, CO 80221Sold
- $387,0003 bd1 ba925 sqft8061 Florado St, Denver, CO 80221Off Market
Nearby schools
GreatSchools rating
- 5/10Metropolitan Arts AcademyGrades: PK-8Distance: 0.1 mi
- 2/10Westminster High SchoolGrades: 9-12Distance: 2.2 mi
- 2/10Fairview Elementary SchoolGrades: PK-8Distance: 0.5 mi
Schools provided by the listing agent
- Elementary: Metz
- Middle: Ranum
- High: Westminster
- District: Westminster Public Schools
Source: REcolorado as distributed by MLS GRID. This data may not be complete. We recommend contacting the local school district to confirm school assignments for this home.
Get a cash offer in 3 minutes
Find out how much your home could sell for in as little as 3 minutes with a no-obligation cash offer.
Estimated market value
$501,100
Get a cash offer in 3 minutes
Find out how much your home could sell for in as little as 3 minutes with a no-obligation cash offer.
Estimated market value
$501,100
- Colorado
- Adams County
- Denver
- 80221
- 2081 Wyandot Drive
Nearby cities
Nearby neighborhoods
Nearby zip codes
Other Denver Topics
