Skip main navigation
Closed
  • Price Unknown

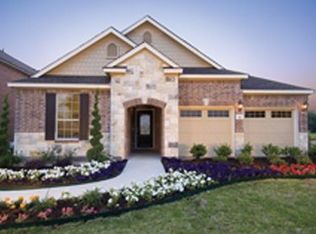
    20810 Creek Riv, San Antonio, TX 78259

    4beds
    2,655sqft
    Single Family Residence
    Built in 2011
    7,431.34 Square Feet Lot
    $384,800 Zestimate®
    $--/sqft
    $2,554 Estimated rent

    Home value

    $384,800

    $366,000 - $404,000

    $2,554/mo

    Zestimate® history
    Loading
    Loading...

    Owner options

    List your home for rent

    $2,554/mo

    Rent Zestimate®

    Find your next renter with Zillow Rental Manager. Plus, with online applications, you can quickly screen prospective tenants – for free.

    Learn more

    $2,554/mo

    Rent Zestimate®

    Refinance and save

    $401/mo

    Est. payment

    Refinancing to a lower rate could help reduce your monthly payments and save thousands over the life of the loan.

    See today's rates

    $401/mo

    Est. payment

    Explore your selling options

    Work with a Zillow partner agent

    Leverage their expertise and Zillow's premium Showcase listings to get your home seen by more buyers.

    Get started

    List with your own agent

    Get your home in front of millions of buyers by listing it on Zillow.

    Learn how to do it

    Sell it yourself

    Take full control of how buyers see your home on Zillow by listing For Sale by Owner (FSBO).

    List your home

    What's special

    This is the home and the floor plan you've been waiting for! The first thing you'll notice about this amazing 4 bedroom, 3 FULL-bath home is that it backs up to a private wooded area that offers unmatched privacy in the area- this is a rare, PREMIUM lot! BRAND NEW carpet and water softener! You're minutes from anything you could ever need, but you'll feel like you're in the country when you see wildlife walking past your backyard. The generous master bedroom and two other bedrooms are conveniently located downstairs, while the fourth bedroom is located upstairs, along with a full bath and additional living area; this floor plan offers so many layout options! From the spacious kitchen with MASSIVE amounts of cabinet space to the open living area that will host the largest of couches, this home is perfect for those that like to entertain, have or plan to have a big family, or just people who like their elbow room. Leading out to the back yard is a spacious covered porch that was an original upgrade at the time the home was built. Looking out into the backyard, you have tons of space for your pets, and an apple and pear tree that are fruit-producing. This home has been meticulously cared for and maintained by the original owners! Come take a walk through this beautiful and spacious home and imagine how perfect your life could be here- you won't regret it!

    Zillow last checked:

    Listing updated:

    Listed by:

    Justin Booth (830)964-8018,

    Midciti Realty

    Bought with:

    NON-MEMBER AGENT

    Non Member Office

    Source: Central Texas MLS,MLS#: 545485MLS LogoOriginating MLS: Four Rivers Association of REALTORS

    Facts & features

    Interior

    Bedrooms & bathrooms
    • Bedrooms: 4
    • Bathrooms: 3
    • Full bathrooms: 3
    Primary bedroom
    • Level: Lower
    • Dimensions: 15x15
    Bedroom 2
    • Level: Lower
    • Dimensions: 11x11
    Bedroom 3
    • Level: Lower
    • Dimensions: 11x10
    Bedroom 4
    • Level: Upper
    • Dimensions: 12x11
    Primary bathroom
    • Level: Lower
    • Dimensions: 15x10
    Dining room
    • Level: Lower
    • Dimensions: 10x12
    Entry foyer
    • Level: Lower
    • Dimensions: 24x5
    Family room
    • Level: Upper
    • Dimensions: 24x13
    Kitchen
    • Level: Lower
    • Dimensions: 19x16
    Living room
    • Level: Lower
    • Dimensions: 14x17
    Heating
    • Electric
    Cooling
    • Central Air, Heat Pump
    Appliances
    • Included: Dishwasher, Electric Range, Disposal, Oven, Water Heater, Some Electric Appliances, Water Softener Owned
    • Laundry: Washer Hookup, Electric Dryer Hookup, Inside, Lower Level, Laundry Room
    Features
    • Attic, Ceiling Fan(s), Double Vanity, Eat-in Kitchen, Primary Downstairs, Multiple Living Areas, Main Level Primary, Open Floorplan, Pantry, Walk-In Closet(s), Wired for Sound, Breakfast Bar, Kitchen Island, Kitchen/Family Room Combo, Kitchen/Dining Combo
    • Flooring: Carpet, Vinyl
    • Attic: Partially Floored
    • Has fireplace: No
    • Fireplace features: None
    Interior area
    • Total interior livable area: 2,655 sqft

    Property

    Parking
    • Total spaces: 2
    • Parking features: Garage
    • Garage spaces: 2
    Features
    • Levels: Two
    • Stories: 2
    • Patio & porch: Covered, Patio, Porch
    • Exterior features: Covered Patio, Porch, Private Yard
    • Pool features: Community, None
    • Fencing: Back Yard,Privacy
    • Has view: Yes
    • View description: None
    • Body of water: None
    Lot
    • Size: 7,431 sqft
    Details
    • Parcel number: 049181110430

    Construction

    Type & style
    • Home type: SingleFamily
    • Architectural style: Traditional
    • Property subtype: Single Family Residence
    Materials
    • Masonry
    • Foundation: Slab
    • Roof: Composition,Shingle
    Condition
    • Resale
    • Year built: 2011
    Details
    • Builder name: KB Homes

    Utilities & green energy

    • Sewer: Public Sewer
    • Water: Public
    • Utilities for property: Cable Available, High Speed Internet Available, Water Available

    Community & neighborhood

    Community
    • Community features: Playground, Park, Community Pool
    Location
    • Region: San Antonio
    • Subdivision: Fox Grove Ut-11

    HOA & financial

    HOA
    • Has HOA: Yes
    • HOA fee: $402 annually
    • Association name: Fox Grove HOA

    Other

    Other facts
    • Listing agreement: Exclusive Right To Sell
    • Listing terms: Cash,Conventional,FHA,VA Loan
    • Road surface type: Asphalt

    Price history

    DateEventPrice
    8/20/2024Sold--
    Source: Central Texas MLS #545485 Report a problem
    7/30/2024Pending sale$375,000$141/sqft
    Source: LERA MLS #1779522 Report a problem
    7/15/2024Contingent$375,000$141/sqft
    Source: LERA MLS #1779522 Report a problem
    7/13/2024Price change$375,000-1.3%$141/sqft
    Source: LERA MLS #1779522 Report a problem
    5/30/2024Listed for sale$380,000$143/sqft
    Source: Central Texas MLS #545485 Report a problem

    Public tax history

    YearProperty taxesTax assessment
    2025$7,103 +20%$395,150 -3.2%
    2024$5,918 +8.6%$408,260 +9.8%
    2023$5,451 -9.9%$371,881 +1%
    2022$6,053 -0.7%$368,030 +19.7%
    2021$6,094 $307,340 +5.5%
    2020$6,094 +0.8%$291,260 +1.9%
    2019$6,044 $285,810 +4.7%
    2018$6,044 +4.6%$272,870 +2.3%
    2017$5,776 +5.7%$266,840 +6.9%
    2016$5,463 +9.5%$249,710 +6.5%
    2015$4,987 $234,530 +6.1%
    2014$4,987 $221,140 +8.8%
    2013-- $203,270 +165.9%
    2012-- $76,460

    Find assessor info on the county website

    Neighborhood: 78259

    Nearby schools

    GreatSchools rating
    Schools provided by the listing agent
    • District: North East ISD

    Source: Central Texas MLS. This data may not be complete. We recommend contacting the local school district to confirm school assignments for this home.

    Get a cash offer in 3 minutes
    Find out how much your home could sell for in as little as 3 minutes with a no-obligation cash offer.
    Estimated market value
    $384,800
    Get a cash offer in 3 minutes
    Find out how much your home could sell for in as little as 3 minutes with a no-obligation cash offer.
    Estimated market value
    $384,800