JUST IN TIME FOR SUMMER! INCREDIBLE FIVE BDRM WITH GORGEOUS POOL + SPA! Premium Location on Low-Traffic CUL-DE-SAC - Oversized .27 ACRE LOT! Manicured Exterior - 3 CAR GARAGE & Covered Front Porch! Gorgeous High Ceiling Foyer! Elegant Formal Dining - Stately Crown Millwork + Hardwoods! Versatile Home Office/Study - French Doors! Supersized Family Room - Gas Fireplace + Great POOL Views! Chef's Delight Island Kitchen: Granite Counters, Tile Backsplash & Floor, 42" Cabinetry, Stainless Appliances, Walk-In Pantry, AND Built-In Planning Desk! First Floor Master Suite - Bay Window Sitting Area + Luxurious Updated Bath with Frameless Shower & Walk-In Closet! Huge Gameroom + Built-In Computer Niche! Oversized Secondary Bedrooms - Two with Jack & Jill Bath! Covered Patio with Fan Overlooks BREATHTAKING Backyard: Sparkling POOL with Water Features, Soothing Spa, Extensive Decking, & Lots of Green Space! Recent Roof, A/C Units, Water Heaters, & Fence! Master Planned Community - Amenities Galore!
Sold
Price Unknown
20810 Katie Marie Court, Cypress, TX 77433
5beds
3,784sqft
Single Family Residence
Built in 2004
0.27 Acres Lot
$708,100 Zestimate®
$--/sqft
$4,565 Estimated rent
Home value
$708,100
$673,000 - $744,000
$4,565/mo
Zestimate® history
Owner options
List your home for rent
$4,565/mo
Rent Zestimate®
Find your next renter with Zillow Rental Manager. Plus, with online applications, you can quickly screen prospective tenants – for free.
$4,565/mo
Rent Zestimate®
Refinance and save
$1,075/mo
Est. payment
Refinancing to a lower rate could help reduce your monthly payments and save thousands over the life of the loan.
$1,075/mo
Est. payment
Explore your selling options
Work with a Zillow partner agent
Leverage their expertise and Zillow's premium Showcase listings to get your home seen by more buyers.
Get startedList with your own agent
Get your home in front of millions of buyers by listing it on Zillow.
Learn how to do itSell it yourself
Take full control of how buyers see your home on Zillow by listing For Sale by Owner (FSBO).
List your homeWhat's special
Zillow last checked:
Listing updated:
Listed by:
Heather Chavana,
eXp Realty LLC
Bought with:
RE/MAX Universal
Source: eXp Realty,MLS#: 70965420
Facts & features
Interior
Bedrooms & bathrooms
- Bedrooms: 5
- Bathrooms: 4
- Full bathrooms: 3
- 1/2 bathrooms: 1
Rooms
- Room types: Family Room, Office, Utility Room
Heating
- Natural Gas, Zoned
Cooling
- Ceiling Fan(s), Electric, Zoned
Appliances
- Included: Disposal, Electric Oven, Microwave, Gas Cooktop, Dishwasher
- Laundry: Electric Dryer Hookup, Gas Dryer Hookup, Washer Hookup
Features
- Crown Molding, High Ceilings, Primary Bed - 1st Floor, Walk-In Closet(s)
- Flooring: Carpet, Laminate, Tile, Wood
- Windows: Insulated/Low-E windows, Window Coverings
- Number of fireplaces: 1
- Fireplace features: Gas, Wood Burning
Interior area
- Total structure area: 3,784
- Total interior livable area: 3,784 sqft
Property
Parking
- Total spaces: 3
- Parking features: Attached, Tandem, Garage Door Opener
- Attached garage spaces: 3
Features
- Stories: 2
- Patio & porch: Covered, Patio/Deck, Porch
- Exterior features: Sprinkler System
- Has private pool: Yes
- Pool features: Gunite, Heated, In Ground
- Has spa: Yes
- Spa features: Spa/Hot Tub
- Fencing: Back Yard
Lot
- Size: 0.27 Acres
- Features: Back Yard, Cul-De-Sac, Subdivided, 1/4 Up to 1/2 Acre
Details
- Parcel number: 1234930020029
Construction
Type & style
- Home type: SingleFamily
- Architectural style: Traditional
- Property subtype: Single Family Residence
Materials
- Brick, Cement Siding
- Foundation: Slab
- Roof: Composition
Condition
- New construction: No
- Year built: 2004
Utilities & green energy
- Sewer: Public Sewer
Green energy
- Energy efficient items: Thermostat
Community & HOA
Community
- Subdivision: Fairfield Village West
HOA
- Has HOA: Yes
- HOA fee: $1,075 annually
- HOA phone: 888-354-0135
Location
- Region: Cypress
Financial & listing details
- Tax assessed value: $613,300
- Annual tax amount: $10,721
- Date on market: 11/24/2025
- Cumulative days on market: 19 days
- Listing terms: Cash,Conventional
- Exclusions: Please See Agent Remarks
- Road surface type: Concrete
Price history
| Date | Event | Price |
|---|---|---|
| 8/19/2024 | Sold | -- |
Source: eXp Realty #140733611 Report a problem | ||
| 7/18/2024 | Pending sale | $679,000$179/sqft |
Source:  HAR #70965420 Report a problem HAR #70965420 Report a problem | ||
| 7/3/2024 | Listed for sale | $679,000$179/sqft |
Source: HAR #70965420 Report a problem | ||
| 6/24/2024 | Pending sale | $679,000$179/sqft |
Source: HAR #70965420 Report a problem | ||
| 6/20/2024 | Listed for sale | $679,000$179/sqft |
Source: HAR #70965420 Report a problem | ||
| 1/4/2017 | Listing removed | -- |
Source: Auction.com Report a problem | ||
| 12/17/2016 | Listed for sale | -- |
Source: Auction.com Report a problem | ||
Public tax history
| Year | Property taxes | Tax assessment |
|---|---|---|
| 2025 | $3,898 +15.2% | $613,300 -0.8% |
| 2024 | $3,383 | $618,552 +1% |
| 2023 | -- | $612,403 +10.9% |
| 2022 | $2,618 | $552,029 +25.4% |
| 2021 | -- | $440,293 +18.5% |
| 2020 | $2,401 -1.6% | $371,512 |
| 2019 | $2,439 -73.3% | $371,512 -6% |
| 2018 | $9,136 | $395,398 |
| 2017 | $9,136 +2% | $395,398 +3% |
| 2016 | $8,954 +6.6% | $383,730 |
| 2015 | $8,396 | $383,730 +10.9% |
| 2014 | $8,396 | $345,955 +14.6% |
| 2013 | -- | $301,781 |
| 2012 | -- | $301,781 |
| 2011 | -- | $301,781 |
| 2010 | -- | $301,781 |
| 2009 | -- | $301,781 +0.9% |
| 2007 | -- | $299,179 +11.1% |
| 2006 | -- | $269,330 |
| 2005 | -- | $269,330 |
Find assessor info on the county website
Neighborhood: Fairfield
Nearby homes
- $588,0004 bd4 ba3k sqft20814 Katie Marie Ct, Cypress, TX 77433Off Market

- $516,3004 bd3 ba2.7k sqft20806 Katie Marie Ct, Cypress, TX 77433Off Market
- $379,5004 bd2 ba2.6k sqft20807 Golden Sycamore Trl, Cypress, TX 77433Off Market
- $451,1004 bd4 ba2.8k sqft20811 Golden Sycamore Trl, Cypress, TX 77433Off Market
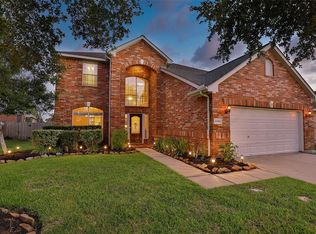
- $582,6004 bd4 ba3.2k sqft20802 Katie Marie Ct, Cypress, TX 77433Off Market
- $--4 bd5 ba3.2k sqft20818 Katie Marie Ct, Cypress, TX 77433Sold
- $--4 bd2 ba2.3k sqft20815 Golden Sycamore Trl, Cypress, TX 77433Sold
- $544,3004 bd3 ba2.6k sqft20811 Katie Marie Ct, Cypress, TX 77433Off Market
Nearby schools
GreatSchools rating
- 9/10Keith Elementary SchoolGrades: PK-5Distance: 0.3 mi
- 10/10Salyards MiddleGrades: 6-8Distance: 0.7 mi
- 9/10Bridgeland High SchoolGrades: 9-12Distance: 5.6 mi
Schools provided by the listing agent
- Elementary: Keith Elementary School
- Middle: Salyards Middle School
- High: Bridgeland High School
Source: eXp Realty. This data may not be complete. We recommend contacting the local school district to confirm school assignments for this home.
Get a cash offer in 3 minutes
Find out how much your home could sell for in as little as 3 minutes with a no-obligation cash offer.
Estimated market value
$708,100
Get a cash offer in 3 minutes
Find out how much your home could sell for in as little as 3 minutes with a no-obligation cash offer.
Estimated market value
$708,100
- Texas
- Harris County
- Cypress
- 77433
- Fairfield
- 20810 Katie Marie Court
Nearby cities
Nearby neighborhoods
Nearby zip codes
Other Cypress Topics
