Stunning sought after Potomac Model now available for your special clients to fall in love with Gleaming hardwood floors greet you as you enter the foyer leading to large living room boasting a marble gas fireplace and doors to balcony. Enjoy balcony for quiet enjoyment and al fresco dinning Kitchen is a dream completely remodeled with exquisite cabinetry, stainless appliances, pantrys and an inviting wine bar and wine cooler a WOW. next to kitchen find a dining room with new lighting for elegant dining Ensuite bedrooms is huge with many windows, sitting area and adjoining bath with lining closet also featured is secondary bedroom with an abundance of closets and a second bathroom. toping off floor plan is a 3rd bedroom/den/tv room. aA garage featires storage and ready for your prized auto. Located in a community with club house and on site director and featires card rooms, ballroom, kitchen,gym and outdoor pool absolitrly will win your clients approval Ownwe wiil compensate $7000 for Assessm
Sold for $475,000
$475,000
20810 Noble Ter Unit 205, Sterling, VA 20165
3beds
1,989sqft
Condominium
Built in 2005
-- sqft lot
$479,300 Zestimate®
$239/sqft
$3,028 Estimated rent
Home value
$479,300
$455,000 - $503,000
$3,028/mo
Zestimate® history
Owner options
List your home for rent
$3,028/mo
Rent Zestimate®
Find your next renter with Zillow Rental Manager. Plus, with online applications, you can quickly screen prospective tenants – for free.
$3,028/mo
Rent Zestimate®
Refinance and save
$3,186/mo
Est. payment
Refinancing to a lower rate could help reduce your monthly payments and save thousands over the life of the loan.
$3,186/mo
Est. payment
Explore your selling options
Work with a Zillow partner agent
Leverage their expertise and Zillow's premium Showcase listings to get your home seen by more buyers.
Get startedList with your own agent
Get your home in front of millions of buyers by listing it on Zillow.
Learn how to do itSell it yourself
Take full control of how buyers see your home on Zillow by listing For Sale by Owner (FSBO).
List your homeWhat's special
Marble gas fireplaceOutdoor poolSitting areaStainless appliancesEnsuite bedroomWine barWine cooler
Zillow last checked:
Listing updated:
Listed by:
Inez Forest 703-408-1223,
Long & Foster Real Estate, Inc.
Bought with:
MARIA STEPPLING, 225227843
Redfin Corporation
Source: Bright MLS,MLS#: VALO2101402
Facts & features
Interior
Bedrooms & bathrooms
- Bedrooms: 3
- Bathrooms: 2
- Full bathrooms: 2
- Main level bathrooms: 2
- Main level bedrooms: 3
Basement
- Area: 0
Heating
- Forced Air, Natural Gas
Cooling
- Central Air, Ceiling Fan(s), Electric
Appliances
- Included: Microwave, Dishwasher, Disposal, Dryer, Exhaust Fan, Ice Maker, Oven/Range - Gas, Refrigerator, Stainless Steel Appliance(s), Washer, Washer/Dryer Stacked, Gas Water Heater
Features
- Soaking Tub, Bathroom - Tub Shower, Bathroom - Walk-In Shower, Curved Staircase, Crown Molding, Dining Area, Entry Level Bedroom, Open Floorplan, Formal/Separate Dining Room, Eat-in Kitchen, Kitchen - Gourmet, Kitchen - Table Space, Pantry, Walk-In Closet(s), Bar, Wine Storage
- Flooring: Carpet, Wood
- Doors: Sliding Glass
- Windows: Double Pane Windows, Window Treatments
- Has basement: No
- Number of fireplaces: 1
- Fireplace features: Marble, Screen
Interior area
- Total structure area: 1,989
- Total interior livable area: 1,989 sqft
- Finished area above ground: 1,989
- Finished area below ground: 0
Property
Parking
- Total spaces: 1
- Parking features: Garage Door Opener, Garage Faces Front, Concrete, Attached
- Attached garage spaces: 1
- Has uncovered spaces: Yes
Accessibility
- Accessibility features: None
Features
- Levels: One
- Stories: 1
- Pool features: Community
Details
- Additional structures: Above Grade, Below Grade
- Parcel number: 007480347005
- Zoning: PDH4
- Special conditions: Standard
Construction
Type & style
- Home type: Condo
- Architectural style: Other
- Property subtype: Condominium
- Attached to another structure: Yes
Materials
- Brick, Aluminum Siding
Condition
- Excellent
- New construction: No
- Year built: 2005
Utilities & green energy
- Electric: 120/240V
- Sewer: Public Sewer
- Water: Public
- Utilities for property: Cable Available, Electricity Available, Multiple Phone Lines, Natural Gas Available, Phone, Phone Available, Sewer Available, Underground Utilities, Water Available
Community & HOA
Community
- Condo and coop fee: $684 monthly
- Senior community: Yes
- Subdivision: Central Park
HOA
- Has HOA: Yes
- Amenities included: Clubhouse, Meeting Room, Party Room, Pool, Recreation Facilities
- Services included: Common Area Maintenance, Custodial Services Maintenance, Maintenance Structure, Lawn Care Front, Lawn Care Rear, Lawn Care Side, Maintenance Grounds, Management, Pest Control, Recreation Facility, Reserve Funds, Road Maintenance, Sewer, Snow Removal, Trash, Water
- HOA fee: $280 monthly
- HOA name: NRPARTNERSLLC
- Second HOA name: Nrpartnersllc
Location
- Region: Sterling
Financial & listing details
- Price per square foot: $239/sqft
- Tax assessed value: $444,420
- Annual tax amount: $3,775
- Date on market: 8/16/2025
- Listing agreement: Exclusive Right To Sell
- Listing terms: Conventional,Cash
- Ownership: Condominium
Price history
| Date | Event | Price |
|---|---|---|
| 1/7/2026 | Sold | $475,000-3.8%$239/sqft |
Source:  Bright MLS #VALO2101402 Report a problem Bright MLS #VALO2101402 Report a problem | ||
| 12/16/2025 | Pending sale | $494,000$248/sqft |
Source: Bright MLS #VALO2101402 Report a problem | ||
| 11/26/2025 | Price change | $494,000-1.2%$248/sqft |
Source: Bright MLS #VALO2101402 Report a problem | ||
| 9/8/2025 | Price change | $499,900-2%$251/sqft |
Source: Bright MLS #VALO2101402 Report a problem | ||
| 8/16/2025 | Listed for sale | $510,000+30.8%$256/sqft |
Source: Bright MLS #VALO2101402 Report a problem | ||
| 9/1/2020 | Sold | $389,900$196/sqft |
Source: Public Record Report a problem | ||
| 7/10/2020 | Listed for sale | $389,900$196/sqft |
Source: Keller Williams Capital Properties #VALO415414 Report a problem | ||
Public tax history
| Year | Property taxes | Tax assessment |
|---|---|---|
| 2025 | $3,578 -5.2% | $444,420 +1.8% |
| 2024 | $3,775 +3.6% | $436,460 +4.8% |
| 2023 | $3,644 +7.3% | $416,460 +9.1% |
| 2022 | $3,397 -6.7% | $381,630 +2.7% |
| 2021 | $3,641 +0% | $371,520 +5.7% |
| 2020 | $3,639 0% | $351,630 +0.9% |
| 2019 | $3,639 +2% | $348,610 +6.1% |
| 2018 | $3,567 -10.6% | $328,720 -7.3% |
| 2017 | $3,989 -1.4% | $354,580 |
| 2016 | $4,047 | $354,580 +25.9% |
| 2015 | $4,047 +2% | $281,570 +4.9% |
| 2014 | $3,968 +6.3% | $268,520 +14.4% |
| 2013 | $3,732 | $234,700 |
| 2012 | -- | -- |
| 2011 | -- | -- |
| 2010 | -- | -- |
| 2009 | -- | $270,600 -23.7% |
| 2008 | -- | $354,700 -18.4% |
| 2007 | -- | $434,600 +13.4% |
| 2006 | -- | $383,100 |
Find assessor info on the county website
Neighborhood: 20165
Nearby homes
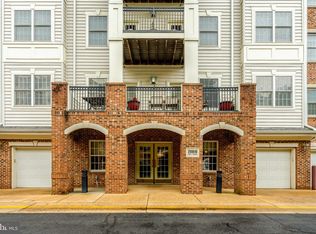
- $451,0003 bd2 ba1.8k sqft20810 Noble Ter UNIT 104, Sterling, VA 20165Sold
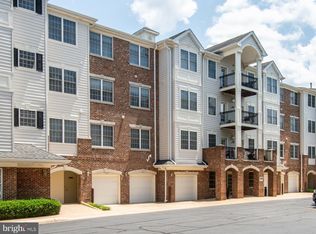
- $457,0003 bd2 ba1.9k sqft20810 Noble Ter UNIT 419, Sterling, VA 20165Sold
- $418,8002 bd2 ba1.6k sqft20810 Noble Ter UNIT 102, Sterling, VA 20165Off Market
- $420,3002 bd2 ba1.6k sqft20810 Noble Ter UNIT 208, Sterling, VA 20165Off Market

- $477,6003 bd2 ba1.9k sqft20810 Noble Ter UNIT 312, Sterling, VA 20165Off Market
- $462,3003 bd2 ba1.8k sqft20810 Noble Ter UNIT 313, Sterling, VA 20165Off Market
- $474,4002 bd2 ba1.9k sqft20810 Noble Ter UNIT 317, Sterling, VA 20165Off Market
- $468,4002 bd2 ba1.9k sqft20810 Noble Ter UNIT 425, Sterling, VA 20165Off Market
Nearby schools
GreatSchools rating
- 9/10Lowes Island Elementary SchoolGrades: PK-5Distance: 0.4 mi
- 5/10Seneca Ridge Middle SchoolGrades: 6-8Distance: 1.2 mi
- 6/10Dominion High SchoolGrades: PK-12Distance: 1.3 mi
Schools provided by the listing agent
- Elementary: Lowes Island
- Middle: Seneca Ridge
- High: Dominion
- District: Loudoun County Public Schools
Source: Bright MLS. This data may not be complete. We recommend contacting the local school district to confirm school assignments for this home.
Get a cash offer in 3 minutes
Find out how much your home could sell for in as little as 3 minutes with a no-obligation cash offer.
Estimated market value
$479,300
Get a cash offer in 3 minutes
Find out how much your home could sell for in as little as 3 minutes with a no-obligation cash offer.
Estimated market value
$479,300
- Virginia
- Loudoun County
- Sterling
- 20165
- 20810 Noble Ter Unit 205
Nearby cities
Nearby neighborhoods
Nearby zip codes
Other Sterling Topics
