Skip main navigation
Sold
  • Price Unknown

    20810 W 94th St, Lenexa, KS 66220

    5beds
    5,658sqft
    Single Family Residence
    Built in 2000
    0.26 Acres Lot
    $1,035,100 Zestimate®
    $--/sqft
    $5,781 Estimated rent

    Home value

    $1,035,100

    $973,000 - $1.10M

    $5,781/mo

    Zestimate® history
    Loading
    Loading...

    Owner options

    List your home for rent

    $5,781/mo

    Rent Zestimate®

    Find your next renter with Zillow Rental Manager. Plus, with online applications, you can quickly screen prospective tenants – for free.

    Learn more

    $5,781/mo

    Rent Zestimate®

    Refinance and save

    Refinancing to a lower rate could help reduce your monthly payments and save thousands over the life of the loan.

    See today's rates

    Explore your selling options

    Work with a Zillow partner agent

    Leverage their expertise and Zillow's premium Showcase listings to get your home seen by more buyers.

    Get started

    List with your own agent

    Get your home in front of millions of buyers by listing it on Zillow.

    Learn how to do it

    Sell it yourself

    Take full control of how buyers see your home on Zillow by listing For Sale by Owner (FSBO).

    List your home

    What's special

    Bedroom level bathroom floorsTrek deckTrek covered deckSaltwater heated poolStainless steel kitchen appliancesPrimary bathroom heated floorsRe-constructed kitchen island
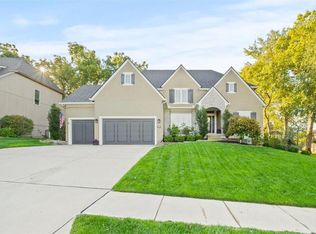
    BACK ON MARKET - NO FAULT OF THE SELLER. Welcome to this exceptional 5-bedroom, 4.5-bath home designed for both everyday comfort and unforgettable entertaining. Situated on a .26-acre lot, this property showcases the following updates within the past five years: exterior paint, HUE lighting system for front yard, new roof, TREK deck, TREK covered deck, backyard landscaping with addition of trees, saltwater heated pool, newer HVAC, newer hot water heater, primary bathroom heated floors, primary bathroom shower, stainless steel kitchen appliances, re-constructed kitchen island, bedroom level bathroom floors, finished walkout basement with the addition of a full bathroom and full kitchen/bar, some interior paint updates, and house is CAT6 internet cable wired. Inside, the home features generously sized bedrooms with walk-in closets, including a main-floor primary suite offering true main-level living. The kitchen is a standout with a large island, GE Profile double direct air convection side-open ovens, KitchenAid gas range, and a Bosch ultra-quiet dishwasher, perfectly suited for both daily living and entertaining. The primary bathroom serves as a private retreat with heated floors and a walk-in shower. The finished basement expands the living space with a full second kitchen and bar area, ideal for guests, multi-generational living, or hosting game nights. Located in the sought-after Falcon Ridge Community, residents enjoy resort-style amenities including golf, multiple swimming pools, and clubhouse all while being conveniently close to shopping, dining, and major highways. This home offers the perfect blend of space, luxury, and lifestyle—don’t miss this opportunity.

    Zillow last checked:

    Listing updated:

    Listing Provided by:

    Erin Cecil 913-707-6154,

    Coldwell Banker Regan Realtors

    Bought with:

    CHRIS MATTHEWS, 00240223

    ReeceNichols - Leawood

    Source: Heartland MLS as distributed by MLS GRID,MLS#: 2603109MLS Logo

    Facts & features

    Interior

    Bedrooms & bathrooms
    • Bedrooms: 5
    • Bathrooms: 5
    • Full bathrooms: 4
    • 1/2 bathrooms: 1
    Primary bedroom
    • Level: First
    Bedroom 2
    • Features: Ceiling Fan(s), Walk-In Closet(s)
    • Level: Second
    Bedroom 3
    • Features: Carpet, Walk-In Closet(s)
    • Level: Second
    Bedroom 4
    • Features: Carpet, Walk-In Closet(s)
    • Level: Second
    Bedroom 5
    • Features: Carpet
    • Level: Second
    Primary bathroom
    • Features: Ceramic Tiles, Double Vanity, Separate Shower And Tub, Walk-In Closet(s)
    • Level: First
    Dining room
    • Level: First
    Hearth room
    • Features: Fireplace
    • Level: First
    Kitchen
    • Features: Kitchen Island
    • Level: First
    Living room
    • Features: Fireplace
    • Level: First
    Office
    • Level: First
    Heating
    • Natural Gas, Zoned
    Cooling
    • Electric, Zoned
    Appliances
    • Included: Cooktop, Dishwasher, Disposal, Double Oven, Microwave, Stainless Steel Appliance(s)
    • Laundry: Laundry Room, Main Level
    Features
    • Ceiling Fan(s), Kitchen Island, Pantry, Vaulted Ceiling(s), Walk-In Closet(s)
    • Flooring: Carpet, Wood
    • Basement: Finished,Walk-Out Access
    • Number of fireplaces: 2
    • Fireplace features: Hearth Room, Living Room
    Interior area
    • Total structure area: 5,658
    • Total interior livable area: 5,658 sqft
    • Finished area above ground: 3,884
    • Finished area below ground: 1,774

    Property

    Parking
    • Total spaces: 3
    • Parking features: Attached, Garage Faces Front
    • Attached garage spaces: 3
    Features
    • Patio & porch: Patio
    • Fencing: Metal
    Lot
    • Size: 0.26 Acres
    • Features: City Lot, Cul-De-Sac
    Details
    • Parcel number: IP23510000 0198

    Construction

    Type & style
    • Home type: SingleFamily
    • Architectural style: Traditional
    • Property subtype: Single Family Residence
    Materials
    • Stucco & Frame
    • Roof: Composition
    Condition
    • Year built: 2000
    Details
    • Builder name: Lambie-Geer

    Utilities & green energy

    • Sewer: Public Sewer
    • Water: Public

    Community & neighborhood

    Location
    • Region: Lenexa
    • Subdivision: Falcon Ridge

    Other

    Other facts
    • Listing terms: Cash,Conventional
    • Ownership: Private

    Price history

    DateEventPrice
    6/18/2026Sold--
    Source: Heartland MLS as distributed by MLS GRID #2603109 Report a problem
    5/29/2026Pending sale$1,035,000$183/sqft
    Source: Heartland MLS as distributed by MLS GRID #2603109 Report a problem
    5/26/2026Price change$1,035,000-1.4%$183/sqft
    Source: Heartland MLS as distributed by MLS GRID #2603109 Report a problem
    4/27/2026Listed for sale$1,050,000$186/sqft
    Source: Heartland MLS as distributed by MLS GRID #2603109 Report a problem
    4/6/2026Contingent$1,050,000$186/sqft
    Source: Heartland MLS as distributed by MLS GRID #2603109 Report a problem
    3/26/2026Price change$1,050,000-6.7%$186/sqft
    Source: Heartland MLS as distributed by MLS GRID #2603109 Report a problem
    3/12/2026Listed for sale$1,125,000+2.3%$199/sqft
    Source: Heartland MLS as distributed by MLS GRID #2603109 Report a problem
    2/6/2026Listing removed--
    Source: Owner Report a problem
    1/30/2026Price change$1,100,000-12%$194/sqft
    Source: Owner Report a problem
    1/20/2026Listed for sale$1,250,000+135.9%$221/sqft
    Source: Owner Report a problem
    6/25/2020Listing removed$529,900$94/sqft
    Source: RE/MAX Legacy #2211566 Report a problem
    6/25/2020Listed for sale$529,900$94/sqft
    Source: RE/MAX Legacy #2211566 Report a problem
    6/24/2020Sold--
    Source: Heartland MLS as distributed by MLS GRID #45001_2211566 Report a problem
    5/16/2020Pending sale$529,900$94/sqft
    Source: RE/MAX Legacy #2211566 Report a problem
    5/7/2020Listed for sale$529,900$94/sqft
    Source: RE/MAX Legacy #2211566 Report a problem
    3/22/2020Pending sale$529,900$94/sqft
    Source: RE/MAX Legacy #2211566 Report a problem
    3/13/2020Price change$529,900-7.8%$94/sqft
    Source: RE/MAX Legacy #2211566 Report a problem
    5/17/2019Listed for sale$575,000$102/sqft
    Source: RE/MAX Legacy #2165453 Report a problem

    Public tax history

    YearProperty taxesTax assessment
    2025$10,522 +0.8%$86,963 +2.6%
    2024$10,439 +7.7%$84,720 +9.4%
    2023$9,689 +15.7%$77,430 +18.6%
    2022$8,374 $65,262 +10.9%
    2021-- $58,822 -6.3%
    2020$8,527 $62,744 -2.3%
    2019-- $64,193 +7.7%
    2018-- $59,604 +2%
    2017$8,268 +5.8%$58,443 +3.4%
    2016$7,818 -0.6%$56,511 -0.7%
    2015$7,868 +6.4%$56,902 +9.9%
    2013$7,392 +3.8%$51,796 -3.8%
    2012$7,120 -2.6%$53,855 -2.5%
    2010$7,314 +4.6%$55,258 -0.2%
    2009$6,990 -2.7%$55,384
    2008$7,182 -0.5%$55,384 -3%
    2007$7,221 +1.9%$57,098 +0.3%
    2006$7,083 $56,913
    2005-- $56,913

    Find assessor info on the county website

    Neighborhood: 66220

    Nearby schools

    GreatSchools rating
    Schools provided by the listing agent
    • Elementary: Manchester Park
    • Middle: Prairie Trail
    • High: Olathe Northwest

    Source: Heartland MLS as distributed by MLS GRID. This data may not be complete. We recommend contacting the local school district to confirm school assignments for this home.

    Get a cash offer in 3 minutes
    Find out how much your home could sell for in as little as 3 minutes with a no-obligation cash offer.
    Estimated market value
    $1,035,100
    Get a cash offer in 3 minutes
    Find out how much your home could sell for in as little as 3 minutes with a no-obligation cash offer.
    Estimated market value
    $1,035,100