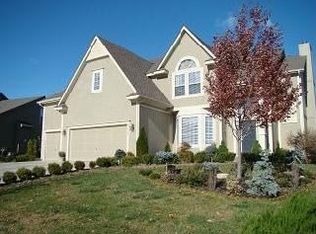
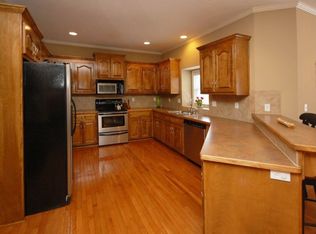
This spectacular home is filled with natural light, thoughtful updates, and exceptional living space on every level. The main floor features a large office, formal dining room, spacious living room, hearth room, breakfast area, and a beautifully updated kitchen with painted cabinets, quartz countertops, updated backsplash, and a walk-in pantry—creating incredible flow for both everyday living and entertaining. Upstairs offers four generously sized bedrooms, three full baths, and a convenient second-floor laundry room complete with a utility sink, built-ins, and a folding counter. The primary suite is a true retreat with a spa-like bath featuring a jetted tub, separate vanities with a makeup desk, a refinished shower, and a large walk-in closet with built-in organization. One secondary bedroom includes an additional bonus space perfect for a play nook, craft room, or small office. The finished daylight basement was built for entertaining with a large game room, pool table that stays, full wet bar, and an incredible theater room. Motorized blackout shades create a true theater experience, while the projector, screen, and components all remain with the home. Outdoor living is just as impressive with an amazing covered deck featuring ambient lighting, fans, a gas line for a grill, and sun shades—perfect for entertaining, relaxing, or enjoying summer evenings. The exterior was painted within the past year, the fence was installed in 2024, and the beautiful landscaping adds incredible curb appeal. Situated on a cul-de-sac lot with easy access to highways, shopping, dining, and schools, this home truly offers the perfect blend of comfort, functionality, and entertainment space both inside and out.
Pending
$649,900
20811 W 100th St, Lenexa, KS 66220
4beds
4,153sqft
Single Family Residence
Built in 2003
0.25 Acres Lot
$-- Zestimate®
$156/sqft
$75/mo HOA
What's special
Pool table that staysHearth roomFormal dining roomBreakfast areaLarge officeConvenient second-floor laundry roomIncredible theater room
- 41 days |
- 140 |
- 1 |
Likely to sell faster than
Zillow last checked:
Listing updated:
Listed by:
Aaron Donner 913-526-8626,
Keller Williams Realty Partners Inc.
Source: Heartland MLS as distributed by MLS GRID,MLS#: 2620933

Facts & features
Interior
Bedrooms & bathrooms
- Bedrooms: 4
- Bathrooms: 5
- Full bathrooms: 3
- 1/2 bathrooms: 2
Primary bedroom
- Features: All Carpet, Ceiling Fan(s)
- Level: Second
Bedroom 2
- Features: All Carpet, Ceiling Fan(s)
- Level: Second
Bedroom 3
- Features: All Carpet, Ceiling Fan(s), Walk-In Closet(s)
- Level: Second
Bedroom 4
- Features: All Carpet, Ceiling Fan(s), Walk-In Closet(s)
- Level: Second
Primary bathroom
- Features: Ceramic Tiles, Double Vanity, Separate Shower And Tub, Walk-In Closet(s)
- Level: Second
Bathroom 2
- Features: Shower Over Tub
- Level: Second
Bathroom 3
- Features: Shower Over Tub
- Level: Second
Breakfast room
- Level: Main
Dining room
- Features: All Carpet
- Level: Main
Family room
- Features: All Carpet, Fireplace
- Level: Main
Half bath
- Level: Main
Other
- Features: Ceramic Tiles
- Level: Basement
Hearth room
- Features: Ceiling Fan(s), Fireplace
- Level: Main
Kitchen
- Features: Pantry, Quartz Counter, Wood Floor
- Level: Main
Office
- Features: Ceiling Fan(s)
- Level: Main
Recreation room
- Features: Built-in Features, Ceramic Tiles, Wet Bar
- Level: Basement
Heating
- Forced Air, Zoned
Cooling
- Electric
Appliances
- Included: Dishwasher, Disposal, Microwave
- Laundry: Bedroom Level, Laundry Room
Features
- Ceiling Fan(s), Painted Cabinets, Pantry, Stained Cabinets, Walk-In Closet(s), Wet Bar
- Flooring: Carpet, Ceramic Tile, Wood
- Basement: Daylight,Finished,Full
- Number of fireplaces: 2
- Fireplace features: Family Room, Hearth Room
Interior area
- Total structure area: 4,153
- Total interior livable area: 4,153 sqft
- Finished area above ground: 3,153
- Finished area below ground: 1,000
Property
Parking
- Total spaces: 3
- Parking features: Attached, Garage Faces Front
- Attached garage spaces: 3
Features
- Patio & porch: Patio
- Spa features: Bath
- Fencing: Metal
Lot
- Size: 0.25 Acres
- Features: City Limits, City Lot, Cul-De-Sac
Details
- Parcel number: IP322500000061
Construction
Type & style
- Home type: SingleFamily
- Architectural style: Traditional
- Property subtype: Single Family Residence
Materials
- Stucco, Wood Siding
- Roof: Composition
Condition
- Year built: 2003
Utilities & green energy
- Sewer: Public Sewer
- Water: Public
Community & HOA
Community
- Security: Smoke Detector(s)
- Subdivision: Highland Crest
HOA
- Has HOA: Yes
- Amenities included: Pool
- Services included: Trash
- HOA fee: $905 annually
- HOA name: Highland Crest
Location
- Region: Lenexa
Financial & listing details
- Price per square foot: $156/sqft
- Tax assessed value: $580,000
- Annual tax amount: $8,055
- Date on market: 5/28/2026
- Listing terms: Cash,Conventional,FHA,VA Loan
- Ownership: Private
- Road surface type: Paved
Estimated market value
Not available
Estimated sales range
Not available
Not available
Price history
| Date | Event | Price |
|---|---|---|
| 6/3/2026 | Pending sale | $649,900$156/sqft |
Source: | ||
| 5/28/2026 | Listed for sale | $649,900+31.3%$156/sqft |
Source: | ||
| 11/18/2021 | Sold | -- |
Source: | ||
| 10/13/2021 | Pending sale | $495,000$119/sqft |
Source: | ||
| 10/10/2021 | Listed for sale | $495,000+7.6%$119/sqft |
Source: | ||
| 8/14/2019 | Sold | -- |
Source: | ||
| 4/30/2019 | Pending sale | $459,900$111/sqft |
Source: ReeceNichols College Blvd #2132663 Report a problem | ||
| 4/15/2019 | Price change | $459,900-1.1%$111/sqft |
Source: ReeceNichols College Blvd #2132663 Report a problem | ||
| 4/9/2019 | Listed for sale | $465,000$112/sqft |
Source: ReeceNichols College Blvd #2132663 Report a problem | ||
| 3/26/2019 | Pending sale | $465,000$112/sqft |
Source: ReeceNichols College Blvd #2132663 Report a problem | ||
| 3/14/2019 | Price change | $465,000+3.3%$112/sqft |
Source: ReeceNichols College Blvd #2132663 Report a problem | ||
| 1/2/2019 | Price change | $450,000-5.3%$108/sqft |
Source: ReeceNichols College Blvd #2132663 Report a problem | ||
| 10/30/2018 | Price change | $475,000-4%$114/sqft |
Source: ReeceNichols College Blvd #2132663 Report a problem | ||
| 10/2/2018 | Listed for sale | $495,000$119/sqft |
Source: ReeceNichols College Blvd #2132663 Report a problem | ||
| 8/31/2004 | Sold | -- |
Source: Agent Provided Report a problem | ||
Public tax history
| Year | Property taxes | Tax assessment |
|---|---|---|
| 2025 | $8,055 -2.1% | $66,700 -0.3% |
| 2024 | $8,228 +3.3% | $66,884 +5.1% |
| 2023 | $7,964 +4.2% | $63,630 +6.9% |
| 2022 | $7,641 | $59,536 +9.1% |
| 2021 | -- | $54,579 +3.8% |
| 2020 | $7,159 | $52,601 +14% |
| 2019 | -- | $46,126 +2.7% |
| 2018 | -- | $44,907 +2.2% |
| 2017 | $6,232 +6.9% | $43,942 +4.6% |
| 2016 | $5,828 +0.4% | $42,009 +0.4% |
| 2015 | $5,803 +4.1% | $41,848 +6.9% |
| 2013 | $5,575 +8.2% | $39,134 +1.8% |
| 2012 | $5,152 +895.1% | $38,456 -1.6% |
| 2010 | $518 -88.6% | $39,065 +8.2% |
| 2009 | $4,542 -4.1% | $36,110 |
| 2008 | $4,735 -0.3% | $36,110 -3% |
| 2007 | $4,750 +7.5% | $37,225 +4.4% |
| 2006 | $4,420 | $35,650 -3.1% |
| 2005 | -- | $36,800 |
Find assessor info on the county website
Monthly payment
Est. payment$--/mo
Payment breakdown
Explore the cost of this home by adjusting the details. Changes won't be saved.All calculations are estimates and provided by Zillow, Inc. for informational purposes only. Actual amounts may vary.
HOA fees may include property taxes on listings classified as Co-Ops. Contact the listing agent and/or owner for fee details.
Mortgage interest rates are dependent on a number of factors, including credit score, down payment, and repayment length. Interest rate data provided by Zillow Group Marketplace, Inc. as of 1/1/1970 from various mortgage lenders with which we have lead or other similar arrangements; the Estimated Payment is an average of those rates.
See how much you could borrow to make a competitive offer.
Climate risks
Neighborhood: 66220
Nearby schools
GreatSchools rating
- 7/10Manchester Park Elementary SchoolGrades: PK-5Distance: 0.7 mi
- 8/10Prairie Trail Middle SchoolGrades: 6-8Distance: 0.9 mi
- 10/10Olathe Northwest High SchoolGrades: 9-12Distance: 1.2 mi
Schools provided by the listing agent
- Elementary: Manchester Park
- Middle: Prairie Trail
- High: Olathe Northwest
Source: Heartland MLS as distributed by MLS GRID. This data may not be complete. We recommend contacting the local school district to confirm school assignments for this home.
A local agent can set up tours, give advice and negotiate with sellers.
- Kansas
- Johnson County
- Lenexa
- 66220
- 20811 W 100th St