Welcome to the Spring Creek neighborhood. This stunning 4 bedroom, 3 bath home is an absolute must-see and is completely move-in ready. Pride in ownership shines through every corner of this meticulously maintained property. Upon entering, you'll be captivated by the grandeur of the vaulted ceilings and open concept main floor living area. The well-appointed eat-in kitchen features modern appliances and a pantry for ample storage. As you make your way to the lower level, you'll discover a generously sized family room adorned with a cozy fireplace surround and convenient doors leading to the backyard. Speaking of the backyard, prepare to be amazed by the expansive, meticulously manicured oasis that awaits you. Upstairs, you'll find a luxurious primary bedroom featuring vaulted ceilings and a walk-in closet. The en-suite bathroom boasts a delightful fully update bathroom. Additionally, there are two more well-appointed bedrooms on this level, accompanied by a fully updated bathroom. The laundry room is also conveniently situated on the upper floor, adding to the home's practicality and functionality. Ready for your personal touch, the basement features an already finished bedroom and awaits your creative vision for the remaining space. Whether you envision a home theater, a gym, or a playroom, this basement provides ample room for expansion and customization to suit your needs. It is a blank canvas ready to be transformed into your dream space. BONUS - NEW ROOF will be under way & brand-new fencing along the entire east side of the backyard.
Sold for $560,000
$560,000
20812 E Princeton Place, Aurora, CO 80013
4beds
2,227sqft
Single Family Residence
Built in 1993
10,759 Square Feet Lot
$561,100 Zestimate®
$251/sqft
$3,328 Estimated rent
Home value
$561,100
$533,000 - $589,000
$3,328/mo
Zestimate® history
Owner options
List your home for rent
$3,328/mo
Rent Zestimate®
Find your next renter with Zillow Rental Manager. Plus, with online applications, you can quickly screen prospective tenants – for free.
$3,328/mo
Rent Zestimate®
Refinance and save
$3,888/mo
Est. payment
Refinancing to a lower rate could help reduce your monthly payments and save thousands over the life of the loan.
$3,888/mo
Est. payment
Explore your selling options
Work with a Zillow partner agent
Leverage their expertise and Zillow's premium Showcase listings to get your home seen by more buyers.
Get startedList with your own agent
Get your home in front of millions of buyers by listing it on Zillow.
Learn how to do itSell it yourself
Take full control of how buyers see your home on Zillow by listing For Sale by Owner (FSBO).
List your homeWhat's special
Cozy fireplace surroundModern appliancesWell-appointed eat-in kitchenHome theaterLaundry roomVaulted ceilingsWalk-in closet
Zillow last checked:
Listing updated:
Listed by:
Russell Brown 720-266-3005 russ.brown@cbrealty.com,
Coldwell Banker Realty 24,
Kimberly Brown 303-588-1768,
Coldwell Banker Realty 24
Bought with:
Charles Gardner, 100000339
Covenant Brokers Services
Source: REcolorado as distributed by MLS GRID,MLS#: 6748675
Facts & features
Interior
Bedrooms & bathrooms
- Bedrooms: 4
- Bathrooms: 3
- Full bathrooms: 1
- 3/4 bathrooms: 1
- 1/2 bathrooms: 1
Primary bedroom
- Level: Upper
- Area: 156 Square Feet
- Dimensions: 13 x 12
Bedroom
- Level: Upper
- Area: 110 Square Feet
- Dimensions: 11 x 10
Bedroom
- Level: Upper
- Area: 108 Square Feet
- Dimensions: 9 x 12
Bedroom
- Level: Basement
- Area: 132 Square Feet
- Dimensions: 11 x 12
Primary bathroom
- Level: Upper
- Area: 72 Square Feet
- Dimensions: 9 x 8
Bathroom
- Level: Upper
- Area: 42 Square Feet
- Dimensions: 7 x 6
Bathroom
- Level: Lower
- Area: 20 Square Feet
- Dimensions: 4 x 5
Dining room
- Level: Main
- Area: 140 Square Feet
- Dimensions: 10 x 14
Family room
- Level: Lower
- Area: 299 Square Feet
- Dimensions: 13 x 23
Kitchen
- Level: Main
- Area: 99 Square Feet
- Dimensions: 11 x 9
Laundry
- Level: Upper
- Area: 30 Square Feet
- Dimensions: 5 x 6
Living room
- Level: Main
- Area: 204 Square Feet
- Dimensions: 12 x 17
Heating
- Forced Air
Cooling
- Air Conditioning-Room
Appliances
- Included: Dishwasher, Disposal, Dryer, Gas Water Heater, Microwave, Oven, Refrigerator, Tankless Water Heater
Features
- Basement: Partial
- Number of fireplaces: 1
- Fireplace features: Family Room
Interior area
- Total structure area: 2,227
- Total interior livable area: 2,227 sqft
- Finished area above ground: 1,723
- Finished area below ground: 250
Property
Parking
- Total spaces: 2
- Parking features: Concrete
- Attached garage spaces: 2
Features
- Levels: Tri-Level
- Patio & porch: Deck, Front Porch
- Exterior features: Private Yard
- Fencing: Full
Lot
- Size: 10,759 Square Feet
- Features: Landscaped, Level, Sprinklers In Front, Sprinklers In Rear
Details
- Parcel number: 032859873
- Special conditions: Standard
Construction
Type & style
- Home type: SingleFamily
- Property subtype: Single Family Residence
Materials
- Concrete, Wood Siding
Condition
- Year built: 1993
Utilities & green energy
- Sewer: Public Sewer
Community & HOA
Community
- Security: Carbon Monoxide Detector(s), Radon Detector, Smart Cameras, Smoke Detector(s), Video Doorbell
- Subdivision: Spring Creek Meadows
HOA
- Has HOA: Yes
- HOA fee: $600 annually
- HOA name: Spring Creek Meadows
- HOA phone: 720-617-9495
Location
- Region: Aurora
Financial & listing details
- Price per square foot: $251/sqft
- Tax assessed value: $550,000
- Annual tax amount: $2,676
- Date on market: 7/6/2023
- Listing terms: Cash,Conventional,FHA,VA Loan
- Exclusions: Sellers Personal Property, Washer, Dryer, Freezer In Garage, Fridge In Garage, Orange Cabinet In Garage, All Outdoor Decor Including The Windmill, Cover Sails On Deck In Backyard, All Outdoor Lighting, Garden And Gardening Beds, Bidet In Upstairs Bathroom, Any And All Mounted Tv`s And Mounts.
- Ownership: Individual
- Road surface type: Paved
Price history
| Date | Event | Price |
|---|---|---|
| 8/11/2023 | Sold | $560,000+143.6%$251/sqft |
Source:  REcolorado as distributed by MLS GRID #6748675 Report a problem REcolorado as distributed by MLS GRID #6748675 Report a problem | ||
| 10/14/2008 | Listing removed | $229,900$103/sqft |
Source: Century 21 #703886 Report a problem | ||
| 9/26/2008 | Listed for sale | $229,900$103/sqft |
Source: Century 21 #703886 Report a problem | ||
| 6/19/2008 | Listing removed | $229,900$103/sqft |
Source: Listhub #649554 Report a problem | ||
| 6/10/2008 | Listed for sale | $229,900+32.2%$103/sqft |
Source: Listhub #649554 Report a problem | ||
| 10/18/1999 | Sold | $173,900+16.8%$78/sqft |
Source: Public Record Report a problem | ||
| 10/6/1995 | Sold | $148,950$67/sqft |
Source: Public Record Report a problem | ||
Public tax history
| Year | Property taxes | Tax assessment |
|---|---|---|
| 2025 | $3,435 +12.5% | $34,375 +5.3% |
| 2024 | $3,054 +14.1% | $32,650 -11% |
| 2023 | $2,676 -0.4% | $36,687 +35.6% |
| 2022 | $2,687 | $27,049 -2.8% |
| 2021 | -- | $27,828 +4% |
| 2020 | $2,606 +10% | $26,763 |
| 2019 | $2,369 | $26,763 +18.9% |
| 2018 | $2,369 +1.7% | $22,507 |
| 2017 | $2,329 | $22,507 +9% |
| 2016 | -- | $20,656 |
| 2015 | -- | $20,656 +29.6% |
| 2014 | $2,176 +17.5% | $15,944 -2.2% |
| 2013 | $1,852 | $16,310 |
| 2012 | -- | $16,310 |
| 2011 | $1,739 +2% | $16,310 +1.8% |
| 2010 | $1,705 -10.6% | $16,020 |
| 2009 | $1,906 | $16,020 -10.4% |
| 2008 | -- | $17,870 |
| 2007 | -- | $17,870 -1.2% |
| 2006 | -- | $18,085 |
| 2005 | -- | $18,085 +3.2% |
| 2002 | $1,668 +12.4% | $17,520 +19.1% |
| 2001 | $1,484 | $14,710 |
Find assessor info on the county website
Neighborhood: Spring Creek
Nearby homes
- $517,5003 bd2 ba2.6k sqft20806 E Princeton Pl, Aurora, CO 80013Off Market
- $545,0003 bd3 ba2.3k sqft20816 E Princeton Pl, Aurora, CO 80013Sold
- $504,1003 bd3 ba1.7k sqft20802 E Princeton Pl, Aurora, CO 80013Off Market
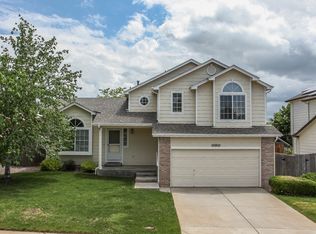
- $520,0003 bd2 ba2.6k sqft20822 E Princeton Pl, Aurora, CO 80013Sold
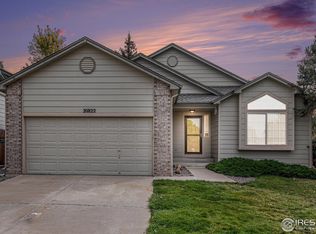
- $592,7003 bd3 ba2.9k sqft20801 E Princeton Pl, Aurora, CO 80013Off Market
- $552,6003 bd4 ba2.8k sqft20790 E Princeton Pl, Aurora, CO 80013Off Market
- $517,4003 bd3 ba1.7k sqft20832 E Princeton Pl, Aurora, CO 80013Off Market
- $549,4004 bd4 ba2.2k sqft20841 E Princeton Pl, Aurora, CO 80013Off Market
Nearby schools
GreatSchools rating
- 4/10Dakota Valley Elementary SchoolGrades: PK-5Distance: 0.5 mi
- 6/10Sky Vista Middle SchoolGrades: 6-8Distance: 0.5 mi
- 9/10Eaglecrest High SchoolGrades: 9-12Distance: 1.1 mi
Schools provided by the listing agent
- Elementary: Dakota Valley
- Middle: Sky Vista
- High: Eaglecrest
- District: Cherry Creek 5
Source: REcolorado as distributed by MLS GRID. This data may not be complete. We recommend contacting the local school district to confirm school assignments for this home.
Get a cash offer in 3 minutes
Find out how much your home could sell for in as little as 3 minutes with a no-obligation cash offer.
Estimated market value
$561,100
Get a cash offer in 3 minutes
Find out how much your home could sell for in as little as 3 minutes with a no-obligation cash offer.
Estimated market value
$561,100
- Colorado
- Arapahoe County
- Aurora
- 80013
- Spring Creek
- 20812 E Princeton Place
Nearby cities
Nearby neighborhoods
Nearby zip codes
Other Aurora Topics
