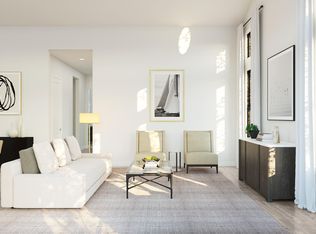
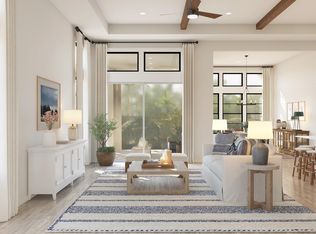
Embrace exceptional 55+ living in Victory at Verrado, where world-class amenities, social connections, and breathtaking golf course and mountain views create an unmatched lifestyle. This beautifully appointed Nolan plan offers 3 bedrooms, 3 baths, and inviting Farmhouse-inspired finishes throughout. The attached Extra Suite Plus with a private entrance and sitting area provides ideal accommodations for guests or extended family. A vaulted ceiling with decorative beams enhances the open great room and dining area, while the gourmet kitchen features Quill-stained cabinetry, marble-look quartz countertops, and a large island. A dedicated home office adds flexibility, and the private primary suite offers dual vanities and a luxurious step-free shower. Up to $25K can be applied towards closing cost OR options when choosing our preferred Lender. Additional eligibility and limited time, restrictions apply. Ask for more information!
For sale
Price cut: $5K (8/14)
$813,990
20812 W Palo Verde Drive, Buckeye, AZ 85396
3beds
2,309sqft
Single Family Residence
Built in 2026
6,942 Square Feet Lot
$-- Zestimate®
$353/sqft
$250/mo HOA
What's special
Private primary suiteLarge islandDedicated home officeQuill-stained cabinetryInviting farmhouse-inspired finishesLuxurious step-free showerMarble-look quartz countertops
- 54 days |
- 210 |
- 14 |
Zillow last checked:
Listing updated:
Listed by:
Chad Fuller 928-275-1811,
K. Hovnanian Great Western Homes, LLC
Source: ARMLS,MLS#: 7045605
Facts & features
Interior
Bedrooms & bathrooms
- Bedrooms: 3
- Bathrooms: 3
- Full bathrooms: 3
Heating
- Natural Gas
Cooling
- Central Air, Programmable Thmstat
Appliances
- Included: Refrigerator, Built-in Microwave, Dishwasher, Disposal, Gas Range, Built-In Electric Oven
- Laundry: Inside, Engy Star (See Rmks)
Features
- Pantry, Quartz Countertops, High Speed Internet, Double Vanity, Breakfast Bar, 9+ Flat Ceilings, No Interior Steps, Vaulted Ceiling(s), Kitchen Island, 3/4 Bath Master Bdrm
- Flooring: Tile
- Windows: Low Emissivity Windows, Double Pane Windows, ENERGY STAR Qualified Windows
- Has basement: No
- Has fireplace: No
- Common walls with other units/homes: No Common Walls
Interior area
- Total structure area: 2,309
- Total interior livable area: 2,309 sqft
Property
Parking
- Total spaces: 4
- Parking features: Attached, Garage Door Opener, Direct Access, Golf Cart Garage, Electric Vehicle Charging Station(s)
- Attached garage spaces: 2
- Uncovered spaces: 2
Features
- Stories: 1
- Patio & porch: Covered
- Spa features: None
- Fencing: Block
Lot
- Size: 6,942 Square Feet
- Features: North/South Exposure, Sprinklers In Front, Desert Front, Auto Timer H2O Front
Details
- Parcel number: 50276362
- Special conditions: Age Restricted (See Remarks)
Construction
Type & style
- Home type: SingleFamily
- Architectural style: Contemporary
- Property subtype: Single Family Residence
Materials
- Stucco, Wood Frame, Low VOC Paint, Painted
- Roof: Tile
Condition
- Under Construction
- New construction: No
- Year built: 2026
Details
- Builder name: K. Hovnanian Homes
Utilities & green energy
- Sewer: Public Sewer
- Water: Pvt Water Company
Community & HOA
Community
- Features: Pool, Golf, Community Spa, Community Spa Htd, Tennis Court(s), Biking/Walking Path, Fitness Center
- Senior community: Yes
- Subdivision: Victory at Verrado Ph10
HOA
- Has HOA: Yes
- Services included: Maintenance Grounds
- HOA fee: $112 monthly
- HOA name: Victory District
- HOA phone: 623-466-7008
- Second HOA fee: $138 monthly
- Second HOA name: Verrado Comm Assoc
- Second HOA phone: 623-466-7008
Location
- Region: Buckeye
Financial & listing details
- Price per square foot: $353/sqft
- Annual tax amount: $73
- Date on market: 6/23/2026
- Cumulative days on market: 54 days
- Listing terms: Cash,Conventional,FHA,VA Loan
- Ownership: Fee Simple
Estimated market value
Not available
Estimated sales range
Not available
Not available
Price history
| Date | Event | Price |
|---|---|---|
| 8/14/2026 | Price change | $813,990-0.6%$353/sqft |
Source:  ARMLS #7045605 Report a problem ARMLS #7045605 Report a problem | ||
| 8/7/2026 | Price change | $818,990-5.3%$355/sqft |
Source: ARMLS #7045605 Report a problem | ||
| 7/9/2026 | Price change | $864,922+0%$375/sqft |
Source: ARMLS #7045605 Report a problem | ||
| 6/23/2026 | Listed for sale | $864,782+18.5%$375/sqft |
Source: ARMLS #7045605 Report a problem | ||
| 4/16/2026 | Listing removed | $729,990$316/sqft |
Source: ARMLS #6997348 Report a problem | ||
| 3/12/2026 | Listed for sale | $729,990$316/sqft |
Source: ARMLS #6997348 Report a problem | ||
Public tax history
Tax history is unavailable.
Monthly payment
Est. payment
Payment breakdown
Explore the cost of this home by adjusting the details. Changes won't be saved.Climate risks
Neighborhood: 85396
Nearby schools
GreatSchools rating
- 9/10Verrado Elementary SchoolGrades: PK-6Distance: 1.7 mi
- 7/10Verrado Middle SchoolGrades: 5-8Distance: 1.8 mi
- 5/10Verrado High SchoolGrades: 9-12Distance: 2 mi
- $747,9902 bd3 ba2k sqft20808 W Palo Verde Dr, Buckeye, AZ 85396New Construction

- $780,7802 bd3 ba2k sqft20816 W Palo Verde Dr, Buckeye, AZ 85396Pending

- $752,9902 bd3 ba2k sqft20804 W Palo Verde Dr, Buckeye, AZ 85396New Construction

- $860,9902 bd3 ba2k sqft20811 W Palo Verde Dr, Buckeye, AZ 85396New Construction
- $755,9902 bd2 ba2.1k sqft20800 W Palo Verde Dr, Buckeye, AZ 85396New Construction
- $892,9902 bd2 ba2.1k sqft20805 W Palo Verde Dr, Buckeye, AZ 85396New Construction
- $880,9902 bd3 ba2k sqft20801 W Palo Verde Dr, Buckeye, AZ 85396New Construction
- $9,9356,840 sqft20794 W Palo Verde Dr, Buckeye, AZ 85396Off Market
A local agent can set up tours, give advice and negotiate with sellers.
Similar homes
- $860,9902 bd3 ba2k sqft20811 W Palo Verde Drive, Buckeye, AZ 85396New ConstructionARMLS
- $871,9902 bd2 ba2.1k sqft20793 W Palo Verde Drive, Buckeye, AZ 85396New Construction
 ARMLS
ARMLS - $939,9903 bd3 ba2.3k sqft20797 W Palo Verde Drive, Buckeye, AZ 85396New Construction
 ARMLS
ARMLS - $747,9902 bd3 ba2k sqft20808 W Palo Verde Dr, Buckeye, AZ 85396New ConstructionK. Hovnanian Companies, LLC
- $752,9902 bd3 ba2k sqft20804 W Palo Verde Drive, Buckeye, AZ 85396New ConstructionARMLS
- $798,9902 bd3 ba2k sqft5771 N 210th Dr, Buckeye, AZ 85396New ConstructionK. Hovnanian Companies, LLC
- $755,9902 bd2 ba2.1k sqft20800 W Palo Verde Dr, Buckeye, AZ 85396New ConstructionK. Hovnanian Companies, LLC
- $880,9902 bd3 ba2k sqft20801 W Palo Verde Dr, Buckeye, AZ 85396New ConstructionK. Hovnanian Companies, LLC
- $892,9902 bd2 ba2.1k sqft20805 W Palo Verde Dr, Buckeye, AZ 85396New ConstructionK. Hovnanian Companies, LLC
- from $749,9902 bd2 ba2.1k sqftKelly Plan, K. Hovnanian's® Four Seasons at Victory at Verrado, Buckeye, AZ 85396New ConstructionK. Hovnanian Companies, LLC
- $485,9902 bd2 ba1.6k sqft20376 W Apodaca Drive, Buckeye, AZ 85396For SaleMLS ID #7065702, Chad Fuller, K. Hovnanian Great Western Homes, LLC. ARMLS
- $419,9903 bd2 ba1.4k sqft20342 W Roma Avenue, Buckeye, AZ 85396New ConstructionARMLS
- $459,9903 bd2 ba1.6k sqft20381 W Clayton Drive, Buckeye, AZ 85396New ConstructionARMLS
- $489,9902 bd2 ba1.6k sqft20386 W Apodaca Drive, Buckeye, AZ 85396New ConstructionARMLS
- $465,9902 bd2 ba1.4k sqft4386 N 203RD Lane, Buckeye, AZ 85396For SaleMLS ID #7062019, Chad Fuller, K. Hovnanian Great Western Homes, LLC. ARMLS
- $464,9902 bd2 ba1.6k sqft20384 W Apodaca Drive, Buckeye, AZ 85396New ConstructionARMLS
- from $425,9903 bd2 ba1.6k sqftAltena Plan, K. Hovnanian's® Four Seasons at Victory at Verrado Cottages, Buckeye, AZ 85396New ConstructionK. Hovnanian Companies, LLC
- from $421,9902 bd2 ba1.6k sqftBernstein Plan, K. Hovnanian's® Four Seasons at Victory at Verrado Cottages, Buckeye, AZ 85396New ConstructionK. Hovnanian Companies, LLC
- from $762,9954 bd4 ba2.7k sqftEastwood Plan, Sterling Grove - Concord Collection, Surprise, AZ 85388New ConstructionToll Brothers Inc.
- from $544,9004 bd3 ba2.6k sqftParker Plan 5031 Plan, Camerano at Abel Ranch, Goodyear, AZ 85395New ConstructionTRI Pointe Homes
