Welcome to your own private retreat! This beautifully maintained 2,211 square foot home, with it's warm and cozy interior paint, offers the perfect blend of space, comfort, and versatility. The upstairs features 1 primary bedroom that has french doors that open to one of the 2 conjoining decks. There are 2 additional spacious bedrooms and 1 3/4 bathrooms. It also includes a dinning room, living room and kitchen—ideal for both relaxing and entertaining. The downstairs offers another spacious bedroom with a 3/4 bathroom, dining area, living room, kitchenette and laundry room. With 2 full kitchens, (1 upstairs and 1 downstairs) this home provides opportunity for 2 fully functional living spaces! That right!, this home would be great for either multi-family or multi-generational living. You could also use this space for potential additional rental income. Nestled on 2.3 level, usable acres, the setting is peaceful and secluded, providing a nice sense of privacy while still offering ample room to enjoy the outdoors. The outside features 2 conjoining decks that are great for BBQ’s and entertaining! Not to mention, a large covered outbuilding that will house your RV with its own electric, water and cable hookups! Just minutes away from Freeways and JBLM, which is great for military personnel! Oh... and by the way... it just a 1/4 mile from The Classic Golf course! This is a truly special property that must be seen to be fully appreciated—come experience all it has to offer!
Sold
Listed by: John L. Scott, Inc. • Carol A Maines
Bought with: John L. Scott Des Moines
$605,000
20813 66th Ave E, Spanaway, WA 98387
4beds
2,211sqft
Single Family Residence
Built in 1981
2.3 Acres Lot
$604,800 Zestimate®
$274/sqft
$3,239 Estimated rent
Home value
$604,800
$575,000 - $641,000
$3,239/mo
Zestimate® history
Owner options
List your home for rent
$3,239/mo
Rent Zestimate®
Find your next renter with Zillow Rental Manager. Plus, with online applications, you can quickly screen prospective tenants – for free.
$3,239/mo
Rent Zestimate®
Refinance and save
$3,720/mo
Est. payment
Refinancing to a lower rate could help reduce your monthly payments and save thousands over the life of the loan.
$3,720/mo
Est. payment
Explore your selling options
Work with a Zillow partner agent
Leverage their expertise and Zillow's premium Showcase listings to get your home seen by more buyers.
Get startedList with your own agent
Get your home in front of millions of buyers by listing it on Zillow.
Learn how to do itSell it yourself
Take full control of how buyers see your home on Zillow by listing For Sale by Owner (FSBO).
List your homeWhat's special
Laundry room
Zillow last checked:
Listing updated:
Listed by:
Carol A Maines,
John L. Scott, Inc.
Bought with:
Jason Bonham, 23029983
John L. Scott Des Moines
Source: NWMLS as distributed by MLS GRID,MLS#: 2490311
Facts & features
Interior
Bedrooms & bathrooms
- Bedrooms: 4
- Bathrooms: 3
- Full bathrooms: 3
Primary bedroom
- Level: Second
Bedroom
- Level: Second
Bedroom
- Level: Second
Bedroom
- Level: Lower
Bathroom full
- Level: Second
Bathroom full
- Level: Second
Bathroom full
- Level: Lower
Dining room
- Level: Second
Family room
- Level: Lower
Kitchen with eating space
- Level: Second
Kitchen with eating space
- Level: Lower
Living room
- Level: Second
Utility room
- Level: Lower
Heating
- Fireplace, Forced Air, Electric, Wood
Cooling
- None
Appliances
- Included: Dishwasher, Dryer, Microwave, Refrigerator, Stove(s)/Range(s), Washer, Dishwasher(s), Dryer(s), Microwave(s), Refrigerator(s), Washer(s), Water Heater: Electric, Water Heater Location: Garage
Features
- Bath Off Primary, Ceiling Fan(s), Dining Room
- Flooring: Ceramic Tile, Vinyl, Carpet
- Doors: French Doors
- Windows: Dbl Pane/Storm Window
- Basement: Finished
- Number of fireplaces: 1
- Fireplace features: Wood Burning, Upper Level: 1, Fireplace
Interior area
- Total structure area: 2,211
- Total interior livable area: 2,211 sqft
Property
Parking
- Total spaces: 7
- Parking features: Detached Carport, Driveway, Attached Garage, Off Street, RV Parking
- Has attached garage: Yes
- Has carport: Yes
- Covered spaces: 3
- Uncovered spaces: 4
Features
- Levels: Multi/Split
- Patio & porch: Second Kitchen, Second Primary Bedroom, Bath Off Primary, Ceiling Fan(s), Dbl Pane/Storm Window, Dining Room, Fireplace, French Doors, Security System, Water Heater
- Has view: Yes
- View description: Territorial
Lot
- Size: 2.3 Acres
- Features: Paved, Secluded, Cable TV, Deck, Fenced-Partially, High Speed Internet, Outbuildings, Outdoor Fireplace, Patio, RV Parking
- Topography: Level
Details
- Parcel number: 4015000178
- Zoning description: Jurisdiction: County
- Special conditions: Standard
- Other equipment: Leased Equipment: No
Construction
Type & style
- Home type: SingleFamily
- Architectural style: Contemporary,Split Entry
- Property subtype: Single Family Residence
Materials
- Wood Siding
- Foundation: Slab
- Roof: Composition
Condition
- Very Good
- Year built: 1981
- Major remodel year: 2003
Utilities & green energy
- Electric: Company: Tacoma Power
- Sewer: Septic Tank, Company: Septic
- Water: Individual Well, Company: Well
- Utilities for property: Century Link, Century Link
Community & HOA
Community
- Security: Security System
- Subdivision: Spanaway
Location
- Region: Spanaway
Financial & listing details
- Price per square foot: $274/sqft
- Tax assessed value: $585,600
- Annual tax amount: $6,588
- Date on market: 6/26/2026
- Cumulative days on market: 26 days
- Listing terms: Conventional,FHA,USDA Loan,VA Loan
- Inclusions: Dishwasher(s), Dryer(s), Leased Equipment, Microwave(s), Refrigerator(s), Stove(s)/Range(s), Washer(s)
Price history
| Date | Event | Price |
|---|---|---|
| 6/4/2026 | Sold | $605,000+2.5%$274/sqft |
Source:  NWMLS as distributed by MLS GRID #2490311 Report a problem NWMLS as distributed by MLS GRID #2490311 Report a problem | ||
| 4/18/2026 | Pending sale | $590,000$267/sqft |
Source: NWMLS as distributed by MLS GRID #2490311 Report a problem | ||
| 4/9/2026 | Listed for sale | $590,000+181%$267/sqft |
Source: NWMLS as distributed by MLS GRID #2490311 Report a problem | ||
| 6/30/2013 | Sold | $210,000-8.3%$95/sqft |
Source: Agent Provided Report a problem | ||
| 7/7/2012 | Listing removed | $229,000$104/sqft |
Source: Asset Realty Group #221317 Report a problem | ||
| 7/2/2012 | Listed for sale | $229,000+9%$104/sqft |
Source: Asset Realty Group #221317 Report a problem | ||
| 6/29/2012 | Sold | $210,000-21.9%$95/sqft |
Source: NWMLS as distributed by MLS GRID #221317 Report a problem | ||
| 2/7/2012 | Listed for sale | $269,000$122/sqft |
Source: Asset Realty Group #204677 Report a problem | ||
| 1/8/2012 | Listing removed | $1,600$1/sqft |
Source: Asset Realty Group Report a problem | ||
| 12/13/2011 | Listing removed | $269,000$122/sqft |
Source: Asset Realty Group #204677 Report a problem | ||
| 12/13/2011 | Listed for rent | $1,600$1/sqft |
Source: Asset Realty Group Report a problem | ||
| 4/16/2011 | Listed for sale | $269,000-22%$122/sqft |
Source: Genesis Real Estate #204677 Report a problem | ||
| 12/18/2009 | Listing removed | $345,000$156/sqft |
Source: Linda A Warren #29058297 Report a problem | ||
| 5/17/2009 | Listed for sale | $345,000+3%$156/sqft |
Source: Linda A Warren #29058297 Report a problem | ||
| 11/14/2008 | Listing removed | $335,000$152/sqft |
Source: NCI #28099279 Report a problem | ||
| 7/12/2008 | Price change | $335,000-9.4%$152/sqft |
Source: TourFactory #28099279 Report a problem | ||
| 6/12/2008 | Price change | $369,950-9.5%$167/sqft |
Source: TourFactory #28099279 Report a problem | ||
| 4/2/2008 | Listed for sale | $409,000+127.2%$185/sqft |
Source: Homes & Land #28044798 Report a problem | ||
| 6/12/2001 | Sold | $180,000$81/sqft |
Source: NWMLS as distributed by MLS GRID #21025864 Report a problem | ||
Public tax history
| Year | Property taxes | Tax assessment |
|---|---|---|
| 2024 | $6,419 +1.3% | $585,600 +7.2% |
| 2023 | $6,338 -1.6% | $546,300 -3.9% |
| 2022 | $6,438 +5.2% | $568,300 +21.5% |
| 2021 | $6,120 +46.9% | $467,600 +31.5% |
| 2019 | $4,165 -10.9% | $355,700 +6.9% |
| 2018 | $4,674 +12.1% | $332,800 +11.3% |
| 2017 | $4,168 +1.7% | $299,100 +19.5% |
| 2016 | $4,099 | $250,300 +3.3% |
| 2014 | $4,099 +17.7% | $242,200 +11.3% |
| 2013 | $3,484 | $217,700 +1.4% |
| 2012 | -- | $214,800 -8.7% |
| 2011 | -- | $235,300 -7.5% |
| 2010 | -- | $254,400 -11.4% |
| 2009 | -- | $287,100 -4.5% |
| 2008 | $3,563 +0% | $300,500 -3.2% |
| 2007 | $3,563 +25.7% | $310,500 +60.9% |
| 2002 | $2,834 +18.6% | $193,000 |
| 2001 | $2,389 | $193,000 +17.5% |
| 2000 | $2,389 | $164,300 |
Find assessor info on the county website
Neighborhood: 98387
Nearby homes
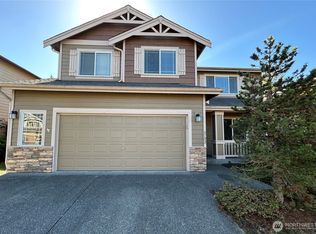
- $510,0004 bd3 ba2.2k sqft6702 207th Street Ct E, Spanaway, WA 98387Sold
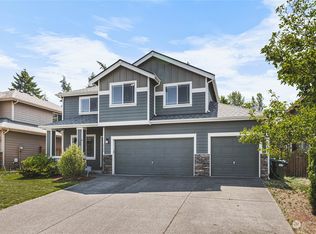
- $513,0004 bd3 ba1.8k sqft6720 207th Street Ct E, Spanaway, WA 98387Sold
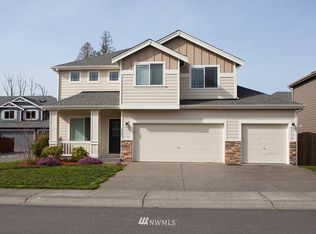
- $526,9004 bd3 ba1.8k sqft6629 207th Stct E, Spanaway, WA 98387Off Market
- $577,1004 bd3 ba2.3k sqft6601 207th Stct E, Spanaway, WA 98387Off Market

- $488,4003 bd3 ba1.3k sqft6617 207th Stct E, Spanaway, WA 98387Off Market
- $537,2004 bd3 ba2.1k sqft6715 207th Stct E, Spanaway, WA 98387Off Market
- $523,2004 bd3 ba1.9k sqft6719 207th Stct E, Spanaway, WA 98387Off Market
- $554,9004 bd-- ba2.3k sqft6725 207th Stct E, Spanaway, WA 98387Off Market
Nearby schools
GreatSchools rating
- 6/10North Star Elementary SchoolGrades: K-5Distance: 1 mi
- 6/10Bethel Junior High SchoolGrades: 6-8Distance: 1.9 mi
- 6/10Bethel High SchoolGrades: 9-12Distance: 1.9 mi
Get a cash offer in 3 minutes
Find out how much your home could sell for in as little as 3 minutes with a no-obligation cash offer.
Estimated market value
$604,800
Get a cash offer in 3 minutes
Find out how much your home could sell for in as little as 3 minutes with a no-obligation cash offer.
Estimated market value
$604,800
- Washington
- Pierce County
- Spanaway
- 98387
- 20813 66th Ave E
Nearby cities
Nearby zip codes
Other Spanaway Topics
