Skip main navigation
Sold for $490,000
  • $490,000

    20813 Skipjack Ct, Lexington Park, MD 20653

    4beds
    3,592sqft
    Single Family Residence
    Built in 2001
    0.3 Acres Lot
    $500,500 Zestimate®
    $136/sqft
    $2,747 Estimated rent

    Home value

    $500,500

    $455,000 - $551,000

    $2,747/mo

    Zestimate® history
    Loading
    Loading...

    Owner options

    List your home for rent

    $2,747/mo

    Rent Zestimate®

    Find your next renter with Zillow Rental Manager. Plus, with online applications, you can quickly screen prospective tenants – for free.

    Learn more

    $2,747/mo

    Rent Zestimate®

    Refinance and save

    $2,963/mo

    Est. payment

    Refinancing to a lower rate could help reduce your monthly payments and save thousands over the life of the loan.

    See today's rates

    $2,963/mo

    Est. payment

    Explore your selling options

    Work with a Zillow partner agent

    Leverage their expertise and Zillow's premium Showcase listings to get your home seen by more buyers.

    Get started

    List with your own agent

    Get your home in front of millions of buyers by listing it on Zillow.

    Learn how to do it

    Sell it yourself

    Take full control of how buyers see your home on Zillow by listing For Sale by Owner (FSBO).

    List your home

    What's special

    Fully fenced backyardDedicated home officeRich hardwood floorsBright open layoutCeramic tile kitchen floorsQuartz countertopsGlass tiled backsplash
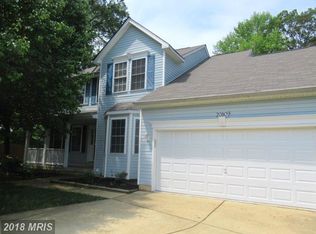
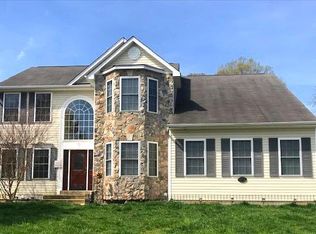
    NO HOA!!! DOM is incorrect as home was Temp/Off for 42 days. Welcome to this beautifully updated 4-bedroom, 3.5-bath home offering the perfect blend of comfort, function, and flexibility. The main level features rich hardwood floors and a bright, open layout, with ceramic tile kitchen floors, quartz countertops, 42in cabinets and glass tiled backsplash. This gourmet kitchen is a chef’s paradise with cabinets galore and so much counter space. Home has 2-inch blinds throughout. A dedicated home office provides the ideal space for remote work, study, or creative projects. Upstairs, you’ll find all-new carpet and upgraded bathrooms that bring a modern touch to this inviting home. The fully finished basement expands your options with a private 1-bedroom apartment complete with its own continental kitchen, laundry, and separate covered entrance—ideal for in-laws, guests, or rental income. A flex room in the basement offers additional space for a gym, media room, or play area, and the base is wired for surround sound. Home is wired for a generator. Step outside and enjoy the expansive 14x25 maintenance free deck and concrete patio overlooking the fully fenced backyard—perfect for entertaining or relaxing in privacy. The 2-car garage and 4-car driveway provide ample parking, and recent major upgrades include a 4-year-old roof, a 6-month-old HVAC system, and a tankless hot water heater. Upgrades to all bathrooms to include lighting, fixtures and vanities. Thoughtfully maintained and move-in ready, this home offers space, style, and smart updates in one complete package. Schedule your private showing today! Property video ttps://properties.envisiondmv.com/listings/019a0ce8-25e0-70ce-bbb8-259a99a6c72d/download-center

    Zillow last checked:

    Listing updated:

    Listed by:

    Olive Kelsey 301-247-2499,

    Paragon Real Estate Group, LLC

    Bought with:

    Debbie Friedrich, 0648195

    Berkshire Hathaway HomeServices PenFed Realty

    Source: Bright MLS,MLS#: MDSM2026382MLS Logo

    Facts & features

    Interior

    Bedrooms & bathrooms
    • Bedrooms: 4
    • Bathrooms: 4
    • Full bathrooms: 3
    • 1/2 bathrooms: 1
    • Main level bathrooms: 1
    Rooms
    • Room types: Kitchen, Laundry, Bonus Room
    Bonus room
    • Level: Lower
    Bonus room
    • Level: Lower
    Kitchen
    • Level: Lower
    Laundry
    • Level: Lower
    Heating
    • Heat Pump, Natural Gas
    Cooling
    • Central Air, Electric
    Appliances
    • Included: Microwave, Dishwasher, Disposal, Dryer, Exhaust Fan, Extra Refrigerator/Freezer, Self Cleaning Oven, Oven/Range - Electric, Oven/Range - Gas, Refrigerator, Stainless Steel Appliance(s), Washer, Tankless Water Heater, Gas Water Heater
    • Laundry: In Basement, Laundry Room
    Features
    • 2nd Kitchen, Attic/House Fan, Ceiling Fan(s), Chair Railings, Family Room Off Kitchen, Formal/Separate Dining Room, Kitchen Island, Recessed Lighting, Sound System, Upgraded Countertops, Walk-In Closet(s), 9'+ Ceilings, Cathedral Ceiling(s), Dry Wall
    • Flooring: Carpet, Ceramic Tile, Hardwood, Luxury Vinyl, Wood
    • Doors: Storm Door(s), Insulated, Six Panel
    • Windows: Double Hung, Screens
    • Basement: Full,Finished,Heated,Interior Entry,Exterior Entry,Sump Pump
    • Number of fireplaces: 1
    • Fireplace features: Glass Doors, Mantel(s), Heatilator
    Interior area
    • Total structure area: 3,624
    • Total interior livable area: 3,592 sqft
    • Finished area above ground: 2,487
    • Finished area below ground: 1,105

    Property

    Parking
    • Total spaces: 6
    • Parking features: Garage Faces Front, Attached, Driveway
    • Attached garage spaces: 2
    • Uncovered spaces: 4
    Accessibility
    • Accessibility features: Accessible Doors, Accessible Hallway(s)
    Features
    • Levels: Three
    • Stories: 3
    • Patio & porch: Deck, Patio
    • Exterior features: Flood Lights, Lighting
    • Pool features: None
    • Fencing: Picket
    Lot
    • Size: 0.3 Acres
    • Features: Backs to Trees, Cul-De-Sac, Front Yard, Rear Yard
    Details
    • Additional structures: Above Grade, Below Grade
    • Parcel number: 1908137218
    • Zoning: RL
    • Special conditions: Standard
    • Other equipment: Negotiable

    Construction

    Type & style
    • Home type: SingleFamily
    • Architectural style: Colonial
    • Property subtype: Single Family Residence
    Materials
    • Vinyl Siding
    • Foundation: Concrete Perimeter
    • Roof: Architectural Shingle
    Condition
    • Excellent
    • New construction: No
    • Year built: 2001

    Utilities & green energy

    • Sewer: Public Sewer
    • Water: Public
    • Utilities for property: Cable Available, Electricity Available, Natural Gas Available, Water Available, Cable, Fiber Optic

    Community & HOA

    Community
    • Security: Carbon Monoxide Detector(s), Smoke Detector(s)
    • Subdivision: Bay Ridge Estates
    HOA
    • Has HOA: No
    Location
    • Region: Lexington Park

    Financial & listing details

    • Price per square foot: $136/sqft
    • Tax assessed value: $364,033
    • Annual tax amount: $3,190
    • Date on market: 8/9/2025
    • Listing agreement: Exclusive Right To Sell
    • Listing terms: Cash,Conventional,FHA,USDA Loan,VA Loan
    • Inclusions: Small Shed, All Appliances In The Basement Kitchen, Fridge In Garage.
    • Exclusions: Large Shed, Playground Equipment In Backyard.
    • Ownership: Fee Simple

    Price history

    DateEventPrice
    12/23/2025Sold$490,000-1%$136/sqft
    Source: Bright MLS #MDSM2026382 Report a problem
    11/25/2025Contingent$494,900$138/sqft
    Source: Bright MLS #MDSM2026382 Report a problem
    10/24/2025Listed for sale$494,900$138/sqft
    Source: Bright MLS #MDSM2026382 Report a problem
    9/22/2025Listing removed$494,900$138/sqft
    Source: Bright MLS #MDSM2026382 Report a problem
    8/9/2025Listed for sale$494,900+26.9%$138/sqft
    Source: Bright MLS #MDSM2026382 Report a problem
    12/9/2005Sold$389,900+71%$109/sqft
    Source: Public Record Report a problem
    10/16/2002Sold$228,000+9.8%$63/sqft
    Source: Public Record Report a problem
    9/6/2001Sold$207,688$58/sqft
    Source: Public Record Report a problem

    Public tax history

    YearProperty taxesTax assessment
    2025$3,979 +24.7%$364,033 +9.5%
    2024$3,190 +10.5%$332,367 +10.5%
    2023$2,886 +2.6%$300,700
    2022$2,814 +2.6%$300,700 +5.3%
    2021$2,742 +2.7%$285,700 +2.7%
    2020$2,670 $278,200
    2019$2,670 $278,200
    2018$2,670 -2.1%$278,200 -1.1%
    2017$2,727 -18%$281,400 +2.3%
    2016$3,325 $275,100 +2.3%
    2015$3,325 $268,800 +2.4%
    2014$3,325 $262,500
    2013-- $262,500
    2012-- $262,500 -20.3%
    2011-- $329,380 +0.8%
    2010-- $326,732 +0.8%
    2009-- $324,086 +0.8%
    2008-- $321,440 +14.2%
    2007-- $281,406 +16.6%
    2006-- $241,373 +19.9%
    2005-- $201,340 +2.2%
    2004-- $196,942 +2.3%
    2003-- $192,546 +2.3%
    2002-- $188,150 +685.9%
    2001-- $23,940
    Find assessor info on the county website

    Neighborhood: 20653

    Nearby schools

    GreatSchools rating
    Schools provided by the listing agent
    • District: St. Mary's County Public Schools

    Source: Bright MLS. This data may not be complete. We recommend contacting the local school district to confirm school assignments for this home.

    Get a cash offer in 3 minutes
    Find out how much your home could sell for in as little as 3 minutes with a no-obligation cash offer.
    Estimated market value
    $500,500
    Get a cash offer in 3 minutes
    Find out how much your home could sell for in as little as 3 minutes with a no-obligation cash offer.
    Estimated market value
    $500,500