You'll want to wave your cane with joy when you enter this 55+ community Carillon Plainfield ranch home. Why? It is COMPLETELY updated so no renovation mess to deal with after move-in. Just unpack and start meeting your VERY friendly neighbors while enjoying the community amenities (including TWO pools and a golf course). The inside? Sah-wheeet that's what it is. There are ZERO stairs in the home (except one short step into the garage). Not even a basement to tackle so no worries toting around in this home. The garage is a short trip into the Kitchen, with a Laundry Room between for quick drop offs so minimal schlepping your purchases into the home. White trim & 6-panel doors, freshly painted on-trend wall colors and chrome hardware finishes offers a color palette that allows you to plug in your own personal style and color preferences. No need to spend money on new items to decorate this home-spread out your sentimental items to naturally fill all the lovely spaces. If you could you'd do a back flip over the custom and very clever storage in the Master Bedroom walk-in closet (oh, and its B-I-G with a nice window offering bright cheerful light). The former owner didn't hold back on quality and details finishing this Master Suite (well actually the whole home). What's it got? A pull-out tie rack, pull-out hanger rod, TWO slide-out black velvet lined jewelry trays, pull-out shelves for easy access (no busting your back practically climbing into closets to find your personal treasures), PLUS high-end makeup lit vanity mirrors and dual side mirror medicine storage cabinet (yep, an easy way to store, view & find all those small pesky bottles). All I can say is, Wowzah! Relax or entertain new & old friends on the almost maintenance-free Trex deck (just power wash it every few years...maybe?). Don't like looking at neighboring homes from your deck? No problem here. The rear deck faces a distant sound wall (which keeps the home SUPER quiet). Plenty of CLEAN storage in the epoxy floor 2-car garage & still space left for your car and golf cart you'll use to faf about the neighborhood (as your Scottish golfers would say!). The lot is peacefully set on a quiet cul-de-sac with a location offering a quick escape to the community's main entrance and a plethora of local life-style amenities, shopping, dining and of course nearby Highway 55. Be sure to bring your peepers so you don't miss one inch of details when you tour this rare to find, fantastical home!
Closed
$337,700
20813 W Chinaberry Ct, Plainfield, IL 60544
3beds
1,470sqft
Townhouse, Single Family Residence
Built in 2000
2,688 Square Feet Lot
$354,400 Zestimate®
$230/sqft
$2,709 Estimated rent
Home value
$354,400
$337,000 - $372,000
$2,709/mo
Zestimate® history
Owner options
List your home for rent
$2,709/mo
Rent Zestimate®
Find your next renter with Zillow Rental Manager. Plus, with online applications, you can quickly screen prospective tenants – for free.
$2,709/mo
Rent Zestimate®
Refinance and save
$2,731/mo
Est. payment
Refinancing to a lower rate could help reduce your monthly payments and save thousands over the life of the loan.
$2,731/mo
Est. payment
Explore your selling options
Work with a Zillow partner agent
Leverage their expertise and Zillow's premium Showcase listings to get your home seen by more buyers.
Get startedList with your own agent
Get your home in front of millions of buyers by listing it on Zillow.
Learn how to do itSell it yourself
Take full control of how buyers see your home on Zillow by listing For Sale by Owner (FSBO).
List your homeWhat's special
Nice windowWhite trimPull-out shelvesMaster bedroom walk-in closetLaundry room
Zillow last checked:
Listing updated:
Listed by:
Christine Thompson, ABR,BPOR,CNC,CSC,GRI,SFR,SRS 630-853-2370,
Baird & Warner
Bought with:
Shawn Dowd, CSC,PSA,SFR
john greene, Realtor
Source: MRED as distributed by MLS GRID,MLS#: 11945014
Facts & features
Interior
Bedrooms & bathrooms
- Bedrooms: 3
- Bathrooms: 2
- Full bathrooms: 2
Rooms
- Room types: Utility Room-1st Floor, Walk In Closet
Primary bedroom
- Features: Flooring (Wood Laminate), Window Treatments (Blinds), Bathroom (Full)
- Level: Main
- Area: 195 Square Feet
- Dimensions: 15X13
Bedroom 2
- Features: Flooring (Wood Laminate), Window Treatments (Plantation Shutters)
- Level: Main
- Area: 110 Square Feet
- Dimensions: 11X10
Bedroom 3
- Features: Flooring (Wood Laminate), Window Treatments (Plantation Shutters)
- Level: Main
- Area: 132 Square Feet
- Dimensions: 12X11
Dining room
- Features: Flooring (Wood Laminate)
- Level: Main
- Area: 168 Square Feet
- Dimensions: 14X12
Kitchen
- Features: Kitchen (Island, Pantry-Closet, Granite Counters, Updated Kitchen), Flooring (Wood Laminate)
- Level: Main
- Area: 154 Square Feet
- Dimensions: 14X11
Laundry
- Features: Flooring (Wood Laminate)
- Level: Main
- Area: 36 Square Feet
- Dimensions: 6X6
Living room
- Features: Flooring (Wood Laminate), Window Treatments (Plantation Shutters)
- Level: Main
- Area: 168 Square Feet
- Dimensions: 14X12
Other
- Features: Flooring (Wood Laminate)
- Level: Main
- Area: 24 Square Feet
- Dimensions: 6X4
Walk in closet
- Features: Flooring (Wood Laminate), Window Treatments (Blinds)
- Level: Main
- Area: 15 Square Feet
- Dimensions: 3X5
Heating
- Natural Gas, Forced Air
Cooling
- Central Air
Appliances
- Included: Range, Microwave, Dishwasher, Refrigerator, Washer, Dryer, Disposal, Stainless Steel Appliance(s), Range Hood, Gas Cooktop, Gas Oven
- Laundry: Washer Hookup, Main Level, In Unit
Features
- 1st Floor Bedroom, 1st Floor Full Bath, Storage, Walk-In Closet(s), High Ceilings, Open Floorplan, Dining Combo, Granite Counters
- Flooring: Laminate
- Windows: Drapes
- Basement: None
- Number of fireplaces: 1
- Fireplace features: Gas Starter, Insert, Living Room
- Common walls with other units/homes: End Unit
Interior area
- Total structure area: 0
- Total interior livable area: 1,470 sqft
Property
Parking
- Total spaces: 2
- Parking features: Asphalt, Garage Door Opener, Heated Garage, On Site, Garage Owned, Attached, Garage
- Attached garage spaces: 2
- Has uncovered spaces: Yes
Accessibility
- Accessibility features: No Disability Access
Features
- Patio & porch: Deck
Lot
- Size: 2,688 Square Feet
- Dimensions: 42X64
- Features: Cul-De-Sac, Landscaped, Level
Details
- Parcel number: 1202314100190000
- Special conditions: None
- Other equipment: Water-Softener Owned, Ceiling Fan(s), Radon Mitigation System
Construction
Type & style
- Home type: Townhouse
- Property subtype: Townhouse, Single Family Residence
Materials
- Aluminum Siding, Vinyl Siding, Steel Siding, Brick
- Foundation: Concrete Perimeter
Condition
- New construction: No
- Year built: 2000
- Major remodel year: 2022
Details
- Builder model: SCOTTSDALE
Utilities & green energy
- Electric: Circuit Breakers
- Sewer: Public Sewer
- Water: Public
Community & HOA
Community
- Features: Street Lights
- Subdivision: Carillon
HOA
- Has HOA: Yes
- Amenities included: Bike Room/Bike Trails, Exercise Room, Golf Course, Indoor Pool, Pool, Restaurant, Tennis Court(s), Clubhouse, Security
- Services included: Insurance, Exterior Maintenance, Lawn Care, Scavenger, Snow Removal
- HOA fee: $257 monthly
Location
- Region: Plainfield
Financial & listing details
- Price per square foot: $230/sqft
- Tax assessed value: $259,170
- Annual tax amount: $5,323
- Date on market: 12/20/2023
- Listing terms: Cash
- Ownership: Fee Simple w/ HO Assn.
Price history
| Date | Event | Price |
|---|---|---|
| 1/10/2024 | Sold | $337,700+6.4%$230/sqft |
Source:  MRED as distributed by MLS GRID #11945014 Report a problem MRED as distributed by MLS GRID #11945014 Report a problem | ||
| 12/25/2023 | Contingent | $317,500$216/sqft |
Source: MRED as distributed by MLS GRID #11945014 Report a problem | ||
| 12/20/2023 | Listed for sale | $317,500-0.8%$216/sqft |
Source: MRED as distributed by MLS GRID #11945014 Report a problem | ||
| 7/12/2023 | Sold | $320,000+60%$218/sqft |
Source: MRED as distributed by MLS GRID #11809190 Report a problem | ||
| 9/23/2020 | Sold | $200,000-4.3%$136/sqft |
Source: Public Record Report a problem | ||
| 8/26/2020 | Listed for sale | $209,000$142/sqft |
Source: Baird & Warner #10646329 Report a problem | ||
| 7/27/2020 | Pending sale | $209,000$142/sqft |
Source: Baird & Warner #10646329 Report a problem | ||
| 7/3/2020 | Price change | $209,000-3.7%$142/sqft |
Source: Baird & Warner #10646329 Report a problem | ||
| 5/28/2020 | Listed for sale | $217,000$148/sqft |
Source: Baird & Warner #10646329 Report a problem | ||
| 4/27/2020 | Pending sale | $217,000$148/sqft |
Source: Baird & Warner #10646329 Report a problem | ||
| 2/24/2020 | Listed for sale | $217,000+13.6%$148/sqft |
Source: Baird & Warner #10646329 Report a problem | ||
| 11/3/2004 | Sold | $191,000+16.5%$130/sqft |
Source: Public Record Report a problem | ||
| 6/14/2000 | Sold | $164,000$112/sqft |
Source: Public Record Report a problem | ||
Public tax history
| Year | Property taxes | Tax assessment |
|---|---|---|
| 2024 | $5,434 +18.9% | $86,390 +11.1% |
| 2023 | $4,568 -8.7% | $77,731 +10.9% |
| 2022 | $5,004 -0.9% | $70,079 +7% |
| 2021 | $5,049 +22.7% | $65,525 +3.4% |
| 2020 | $4,114 +5.6% | $63,370 +5% |
| 2019 | $3,896 +5.9% | $60,353 +6.6% |
| 2018 | $3,680 +4.1% | $56,632 +5.5% |
| 2017 | $3,534 +3.3% | $53,680 +5% |
| 2016 | $3,421 +9.9% | $51,100 +6.2% |
| 2015 | $3,113 | $48,100 +5.9% |
| 2014 | $3,113 +2% | $45,400 |
| 2013 | $3,053 -0.2% | $45,400 -3.2% |
| 2012 | $3,058 -9.8% | $46,900 -15% |
| 2011 | $3,389 -4.3% | $55,200 -10% |
| 2010 | $3,540 +6.7% | $61,300 |
| 2009 | $3,318 -7.4% | $61,300 -7% |
| 2008 | $3,581 | $65,900 +4.1% |
| 2007 | -- | $63,300 +5% |
| 2006 | $3,424 -7.3% | $60,300 |
| 2005 | $3,692 +12.2% | $60,300 +10% |
| 2004 | $3,291 -0.4% | $54,800 +4.8% |
| 2003 | $3,305 -1.4% | $52,300 +0.6% |
| 2002 | $3,353 +2.9% | $52,000 |
| 2001 | $3,259 +71.3% | $52,000 +85% |
| 2000 | $1,902 | $28,110 |
Find assessor info on the county website
Neighborhood: Carillon
Nearby homes
- $232,5002 bd1 ba1.2k sqft20817 W Chinaberry Ct, Plainfield, IL 60544Sold

- $3-- bd-- ba-- sqftW Chinaberry Ct, Plainfield, IL 60544Off Market
- $301,9002 bd1 ba1.2k sqft20809 W Chinaberry Ct, Plainfield, IL 60544Off Market
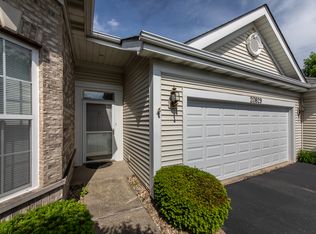
- $323,6002 bd2 ba1.6k sqft20821 W Chinaberry Ct, Plainfield, IL 60544Off Market
- $303,2002 bd2 ba1.3k sqft20810 W Chinaberry Ct, Plainfield, IL 60544Off Market
- $3-- bd-- ba-- sqftW Chinaberry Ct, Plainfield, IL 60544Off Market
- $300,4002 bd2 ba1.4k sqft20833 W Chinaberry Ct, Plainfield, IL 60544Off Market
- $266,4002 bd1 ba1.2k sqft20829 W Chinaberry Ct, Plainfield, IL 60544Off Market
Nearby schools
GreatSchools rating
- 6/10Elizabeth Eichelberger Elementary SchoolGrades: K-5Distance: 2.3 mi
- 7/10John F Kennedy Middle SchoolGrades: 6-8Distance: 2.3 mi
- 8/10Plainfield East High SchoolGrades: 9-12Distance: 2.8 mi
Schools provided by the listing agent
- District: 202
Source: MRED as distributed by MLS GRID. This data may not be complete. We recommend contacting the local school district to confirm school assignments for this home.
Get a cash offer in 3 minutes
Find out how much your home could sell for in as little as 3 minutes with a no-obligation cash offer.
Estimated market value
$354,400
Get a cash offer in 3 minutes
Find out how much your home could sell for in as little as 3 minutes with a no-obligation cash offer.
Estimated market value
$354,400
- Illinois
- Will County
- Plainfield
- 60544
- Carillon
- 20813 W Chinaberry Ct
Nearby cities
Nearby neighborhoods
Nearby zip codes
Other Plainfield Topics
