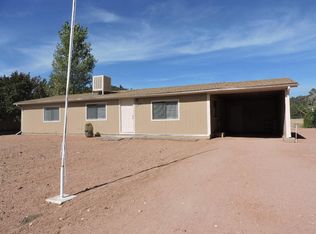
Complete info: http://20813cindy.ePropertySites.com - TW LEWIS HOME IN A PRIME LOCATION ON VERRADO'S POPULAR MAIN ST. AMENITIES NEARBY INCLUDE SCHOOLS, HEALTH CLUB, SHOPPING, RESTAURANTS, PARKS AND GOLF COURSE. A FEW OF THE CUSTOM UPGRADES INCLUDE AN OFFICE W/BUILT-IN HIS/HER DESKS, CROWN MOLDING, SPACIOUS KITCHEN W/GRANITE COUNTERTOPS, GAS STOVETOP, MAPLE CABINETS AND TILE FLOORING. OPEN FAMILY ROOM W/STONE GAS FIREPLACE AND MEDIA NICHE. THE LUXURIOUS MASTER SUITE HAS A PRIVATE RETREAT, SNAIL SHOWER, GARDEN TUB AND BONUS ROOM. BEAUTIFULLY LANDSCAPED FEATURING A HEATED POOL, HOT TUB, FIREPIT, BUILT-IN BBQ AND MORE. LEASE INCLUDES FRONT/BACKYARD LANDSCAPE MAINTENANCE, POOL SERVICE, HOA FEE AND BASIC INTERNET SERVICE. CONTACT TRI WEST REAL ESTATE ADVISOR, CINDY EASTWOOD FOR MORE INFORMATION AT 623.536.WEST (9378)
Sold for $507,000
$507,000
20813 W Main St, Buckeye, AZ 85326
5beds
4baths
5,037sqft
SingleFamily
Built in 2004
0.29 Acres Lot
$926,000 Zestimate®
$101/sqft
$4,102 Estimated rent
Home value
$926,000
$815,000 - $1.04M
$4,102/mo
Zestimate® history
Owner options
List your home for rent
$4,102/mo
Rent Zestimate®
Find your next renter with Zillow Rental Manager. Plus, with online applications, you can quickly screen prospective tenants – for free.
$4,102/mo
Rent Zestimate®
Refinance and save
$3,270/mo
Est. payment
Refinancing to a lower rate could help reduce your monthly payments and save thousands over the life of the loan.
$3,270/mo
Est. payment
Explore your selling options
Work with a Zillow partner agent
Leverage their expertise and Zillow's premium Showcase listings to get your home seen by more buyers.
Get startedList with your own agent
Get your home in front of millions of buyers by listing it on Zillow.
Learn how to do itSell it yourself
Take full control of how buyers see your home on Zillow by listing For Sale by Owner (FSBO).
List your homeWhat's special
Facts & features
Interior
Bedrooms & bathrooms
- Bedrooms: 5
- Bathrooms: 4.5
Heating
- Other
Cooling
- Refrigerator
Interior area
- Total interior livable area: 5,037 sqft
Property
Parking
- Total spaces: 3
- Parking features: Garage - Attached
Features
- Exterior features: Wood
Lot
- Size: 0.29 Acres
Details
- Parcel number: 50277112
Construction
Type & style
- Home type: SingleFamily
Materials
- Roof: Tile
Condition
- Year built: 2004
Community & HOA
HOA
- Has HOA: Yes
- HOA fee: $125 monthly
Location
- Region: Buckeye
Financial & listing details
- Price per square foot: $101/sqft
- Tax assessed value: $748,100
- Annual tax amount: $4,745
Price history
| Date | Event | Price |
|---|---|---|
| 10/3/2025 | Sold | $507,000-0.6%$101/sqft |
Source: Public Record Report a problem | ||
| 1/3/2014 | Sold | $510,000-12.2%$101/sqft |
Source: | ||
| 2/23/2012 | Listing removed | $2,550$1/sqft |
Source: Tri West Real Estate Advisors, LLC #4701743 Report a problem | ||
| 2/9/2012 | Price change | $2,550-10.5%$1/sqft |
Source: Tri West Real Estate Advisors, LLC #4701743 Report a problem | ||
| 1/20/2012 | Listed for rent | $2,850$1/sqft |
Source: Tri West Real Estate Advisors, LLC #4701743 Report a problem | ||
| 9/22/2004 | Sold | $581,105$115/sqft |
Source: | ||
Public tax history
| Year | Property taxes | Tax assessment |
|---|---|---|
| 2025 | $4,745 +11.2% | $74,810 -0.7% |
| 2024 | $4,265 +3.4% | $75,310 +74.4% |
| 2023 | $4,126 -31% | $43,191 -7.3% |
| 2022 | $5,984 +9.7% | $46,580 +5.6% |
| 2021 | $5,455 +1% | $44,130 +3.7% |
| 2020 | $5,403 +5.7% | $42,560 +7.6% |
| 2019 | $5,113 | $39,560 -1.8% |
| 2018 | $5,113 -4.4% | $40,270 -0.2% |
| 2017 | $5,346 +13.7% | $40,350 +6.8% |
| 2016 | $4,704 +1.2% | $37,780 +4.3% |
| 2015 | $4,648 | $36,220 +16.7% |
| 2014 | -- | $31,030 +22.6% |
| 2013 | -- | $25,310 -3.4% |
| 2012 | -- | $26,210 -1.1% |
| 2011 | -- | $26,510 -16.3% |
| 2010 | -- | $31,660 -33.9% |
| 2009 | -- | $47,910 -30.6% |
| 2008 | -- | $69,050 +21.4% |
| 2007 | -- | $56,900 +62.3% |
| 2006 | -- | $35,050 |
| 2005 | -- | $35,050 |
Find assessor info on the county website
Neighborhood: 85326
Nearby homes
- $231,6003 bd2 ba1.1k sqft128 Quail Hollow Drive Unit NE, Buckeye, AZ 85326Off Market

- $887,3002 bd2 ba-- sqft941 Monroe Ave, Buckeye, AZ 85326Off Market

- $616,0004 bd2 ba2.6k sqft25600 W Mc Hwy #85, Buckeye, AZ 85326Off Market

- $709,100-- bd3 ba2.5k sqft25360 W Mc Hwy #85, Buckeye, AZ 85326Off Market
- $184,200-- bd1 ba860 sqft26586 W Mc Hwy #85, Buckeye, AZ 85326Off Market
- $210,400-- bd1 ba888 sqft19770 W Mc #85, Buckeye, AZ 85326Off Market
- $378,0003 bd2 ba1.5k sqft30843 W Lynwood St, Buckeye, AZ 85326Off Market
- $94,8591.01 acres30748 W Latham St, Buckeye, AZ 85326Off Market
- $408,0003 bd2 ba1.5k sqft30534 W Bellview St, Buckeye, AZ 85326Off Market
Nearby schools
GreatSchools rating
- 3/10Arlington Elementary SchoolGrades: PK-8Distance: 10.5 mi
- 5/10Buckeye Union High SchoolGrades: 9-12Distance: 18.4 mi
- 3/10BUHSD Institute of Online LearningGrades: 9-12Distance: 24.9 mi
Get a cash offer in 3 minutes
Find out how much your home could sell for in as little as 3 minutes with a no-obligation cash offer.
Estimated market value
$926,000
Get a cash offer in 3 minutes
Find out how much your home could sell for in as little as 3 minutes with a no-obligation cash offer.
Estimated market value
$926,000
- Arizona
- Maricopa County
- Arlington
- 85326
- 20813 W Main St