3 Bedroom/3 Bath Ranch home backing to walking trails & open space. Discover unparalleled comfort & elegance in this immaculate walk out ranch residence nestled in a peaceful cul-de-sac. This home boasts a wealth of luxurious features & thoughtful upgrades throughout its spacious & functional floor plan. Upon entry, the vaulted great room welcomes you with a warm ambiance, featuring a cozy gas fireplace. Natural light floods the space through newer Anderson windows. The heart of the home is the eat in kitchen, featuring tile flooring, newer stainless-steel appliances including a range with a 5-burner gas stovetop, Corian countertops & breakfast bar with additional seating. Retreat to the master suite, offering a luxurious ensuite 3/4 bath beautifully updated featuring natural stone, spacious walk-in shower & European glass door, along with a large walk-in closet. Two additional bedrooms, one of which could easily be used as a study & a shared full bath complete this level. Entertain effortlessly in the full custom walk out basement w/wet bar showcasing granite tile countertops, sink, & cabinets w/ leaded glass accents. Relax in front of the gas fireplace w/astone surround while enjoying your favorite shows with included TV mount & built in surround sound speakers. Don’t miss the large bonus room which could be an additional 4th bedroom or exercise room. Step outside to your private outdoor oasis featuring an oversized composite deck overlooking the beautiful open space views. The large, fenced yard, with a concrete patio and beautiful landscaping offers privacy & room for outdoor games. Oversized 2-car garage, finished with epoxy flooring provides ample storage and workspace. Located in a desirable neighborhood with close proximity to schools, parks, & shopping, this home seamlessly blends luxury living with practical convenience. **Preferred Lender is offering a Lender Paid 1 point buy down for 1 year - Must be conforming Conventional/FHA or VA loan**
Sold for $635,000
$635,000
20813 Willowbend Lane, Parker, CO 80138
3beds
2,333sqft
Single Family Residence
Built in 1998
6,795 Square Feet Lot
$629,300 Zestimate®
$272/sqft
$3,161 Estimated rent
Home value
$629,300
$598,000 - $661,000
$3,161/mo
Zestimate® history
Owner options
List your home for rent
$3,161/mo
Rent Zestimate®
Find your next renter with Zillow Rental Manager. Plus, with online applications, you can quickly screen prospective tenants – for free.
$3,161/mo
Rent Zestimate®
Refinance and save
$3,299/mo
Est. payment
Refinancing to a lower rate could help reduce your monthly payments and save thousands over the life of the loan.
$3,299/mo
Est. payment
Explore your selling options
Work with a Zillow partner agent
Leverage their expertise and Zillow's premium Showcase listings to get your home seen by more buyers.
Get startedList with your own agent
Get your home in front of millions of buyers by listing it on Zillow.
Learn how to do itSell it yourself
Take full control of how buyers see your home on Zillow by listing For Sale by Owner (FSBO).
List your homeWhat's special
Zillow last checked:
Listing updated:
Listed by:
Kim Kronenberger 303-809-4390 kim@thekronenbergerteam.com,
RE/MAX Professionals
Bought with:
Troy Hansford Team
RE/MAX Professionals
Shannon Fiala, 100073408
RE/MAX Professionals
Source: REcolorado as distributed by MLS GRID,MLS#: 5997040
Facts & features
Interior
Bedrooms & bathrooms
- Bedrooms: 3
- Bathrooms: 3
- Full bathrooms: 1
- 3/4 bathrooms: 2
- Main level bathrooms: 2
- Main level bedrooms: 3
Primary bedroom
- Description: Vaulted Primary With Private, Updated 3/4 Bath
- Level: Main
- Area: 180 Square Feet
- Dimensions: 12 x 15
Bedroom
- Description: Spacious Secondary Bedroom
- Level: Main
- Area: 100 Square Feet
- Dimensions: 10 x 10
Bedroom
- Description: Spacious Secondary Bedroom
- Level: Main
- Area: 130 Square Feet
- Dimensions: 10 x 13
Primary bathroom
- Description: Completed Update Bath With Elegant Stone Finishes, Newer Vanity - Designer Touches
- Level: Main
- Area: 40 Square Feet
- Dimensions: 5 x 8
Bathroom
- Description: Full Shared Bath For The Secondary Bedrooms And Guests
- Level: Main
- Area: 40 Square Feet
- Dimensions: 5 x 8
Bathroom
- Description: Updated 3/4 Bath
- Level: Basement
- Area: 45 Square Feet
- Dimensions: 5 x 9
Bonus room
- Description: Finished Walk Out Basement With Large Bonus Room. Could Be 4th Conforming Bedroo.
- Level: Basement
- Area: 338 Square Feet
- Dimensions: 13 x 26
Family room
- Description: Beautifully Finished Rec Room With Stacked Stone Fireplace With Blower And Wet Bar. Great For Entertaining.
- Level: Basement
- Area: 360 Square Feet
- Dimensions: 18 x 20
Great room
- Description: Vaulted Great Room With Cozy Gas Fireplace
- Level: Main
- Area: 196 Square Feet
- Dimensions: 14 x 14
Kitchen
- Description: Spacious Eat In Kitchen With Newer Stainless Appliances, Corian Countertops, Gas Range, Great Views
- Level: Main
- Area: 140 Square Feet
- Dimensions: 10 x 14
Heating
- Forced Air, Natural Gas
Cooling
- Central Air
Appliances
- Included: Dishwasher, Disposal, Microwave, Range, Refrigerator, Self Cleaning Oven
- Laundry: In Unit
Features
- Built-in Features, Ceiling Fan(s), Eat-in Kitchen, Entrance Foyer, High Speed Internet, Open Floorplan, Primary Suite, Quartz Counters, Walk-In Closet(s), Wet Bar, Wired for Data
- Flooring: Carpet, Stone, Tile
- Windows: Double Pane Windows, Window Coverings
- Basement: Bath/Stubbed,Exterior Entry,Finished,Full,Interior Entry,Walk-Out Access
- Number of fireplaces: 2
- Fireplace features: Basement, Gas Log, Great Room
Interior area
- Total structure area: 2,333
- Total interior livable area: 2,333 sqft
- Finished area above ground: 1,170
- Finished area below ground: 1,163
Property
Parking
- Total spaces: 2
- Parking features: Concrete, Dry Walled, Floor Coating, Insulated Garage, Lighted
- Attached garage spaces: 2
Features
- Levels: One
- Stories: 1
- Patio & porch: Covered, Deck, Patio
- Exterior features: Private Yard, Rain Gutters
- Fencing: Full
Lot
- Size: 6,795 Square Feet
- Features: Cul-De-Sac, Greenbelt, Landscaped, Master Planned, Open Space, Sprinklers In Front, Sprinklers In Rear
Details
- Parcel number: R0398142
- Special conditions: Standard
Construction
Type & style
- Home type: SingleFamily
- Property subtype: Single Family Residence
Materials
- Brick, Frame
- Foundation: Slab
- Roof: Composition
Condition
- Updated/Remodeled
- Year built: 1998
Utilities & green energy
- Electric: 220 Volts
- Sewer: Public Sewer
- Water: Public
- Utilities for property: Cable Available, Electricity Connected, Internet Access (Wired), Natural Gas Connected, Phone Available
Community & HOA
Community
- Security: Carbon Monoxide Detector(s), Smoke Detector(s)
- Subdivision: Hidden River
HOA
- Has HOA: Yes
- Amenities included: Clubhouse, Park, Playground, Pool, Tennis Court(s), Trail(s)
- Services included: Recycling, Trash
- HOA fee: $286 quarterly
- HOA name: Hidden River 2
- HOA phone: 303-420-4433
Location
- Region: Parker
Financial & listing details
- Price per square foot: $272/sqft
- Tax assessed value: $633,275
- Annual tax amount: $2,814
- Date on market: 7/12/2024
- Listing terms: Cash,Conventional,FHA,VA Loan
- Exclusions: Sellers Personal Property tvs washer/Dryer
- Ownership: Individual
- Electric utility on property: Yes
- Road surface type: Paved
Price history
| Date | Event | Price |
|---|---|---|
| 8/23/2024 | Sold | $635,000$272/sqft |
Source:  REcolorado as distributed by MLS GRID #5997040 Report a problem REcolorado as distributed by MLS GRID #5997040 Report a problem | ||
| 7/26/2024 | Pending sale | $635,000$272/sqft |
Source: REcolorado as distributed by MLS GRID #5997040 Report a problem | ||
| 7/25/2024 | Price change | $635,000-2.3%$272/sqft |
Source: REcolorado as distributed by MLS GRID #5997040 Report a problem | ||
| 7/12/2024 | Listed for sale | $650,000+291.3%$279/sqft |
Source: REcolorado as distributed by MLS GRID #5997040 Report a problem | ||
| 6/2/1998 | Sold | $166,119$71/sqft |
Source: Public Record Report a problem | ||
Public tax history
| Year | Property taxes | Tax assessment |
|---|---|---|
| 2025 | $2,780 -1.2% | $39,580 -6.2% |
| 2024 | $2,814 +44.7% | $42,210 -1% |
| 2023 | $1,944 -26.6% | $42,620 +44.8% |
| 2022 | $2,650 | $29,440 -2.8% |
| 2021 | -- | $30,290 +10.9% |
| 2020 | $2,418 +12.4% | $27,320 |
| 2019 | $2,152 0% | $27,320 +16% |
| 2018 | $2,152 +7.8% | $23,550 |
| 2017 | $1,997 +5.7% | $23,550 +9.6% |
| 2016 | $1,890 +100% | $21,480 |
| 2015 | $945 +1.9% | $21,480 +14.3% |
| 2014 | $928 | $18,800 |
| 2013 | -- | $18,800 +4.9% |
| 2012 | -- | $17,920 |
| 2011 | -- | $17,920 -9.1% |
| 2010 | -- | $19,720 -5.2% |
| 2009 | $942 | $20,800 |
| 2008 | -- | $20,800 +13.2% |
| 2007 | -- | $18,370 |
| 2006 | $1,686 +3.2% | $18,370 +4.4% |
| 2004 | $1,634 -29.4% | $17,590 +6.1% |
| 2003 | $2,314 | $16,580 |
| 2002 | -- | $16,580 +11.1% |
| 2001 | $1,461 -2.5% | $14,920 0% |
| 2000 | $1,498 | $14,923 |
Find assessor info on the county website
Neighborhood: Hidden River
Nearby homes
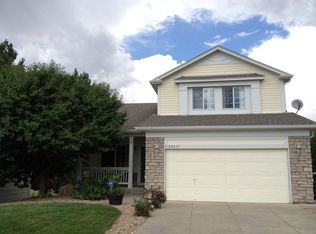
- $586,2003 bd3 ba2.1k sqft20811 Willowbend Ln, Parker, CO 80138Off Market
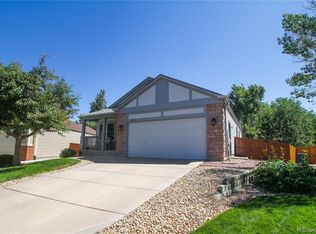
- $568,7003 bd2 ba2.3k sqft20823 Willowbend Ln, Parker, CO 80138Off Market
- $572,7003 bd3 ba2k sqft20801 Willowbend Ln, Parker, CO 80138Off Market

- $557,3004 bd3 ba1.7k sqft20828 Willowbend Ln, Parker, CO 80138Off Market

- $530,8003 bd3 ba1.3k sqft20826 Willowbend Ln, Parker, CO 80138Off Market
- $556,6003 bd3 ba1.5k sqft20781 Willowbend Ln, Parker, CO 80138Off Market
- $532,0003 bd2 ba1.1k sqft20761 Willowbend Ln, Parker, CO 80138Off Market
- $561,1004 bd3 ba1.8k sqft20818 Willowbend Ln, Parker, CO 80138Off Market
Nearby schools
GreatSchools rating
- 7/10Iron Horse Elementary SchoolGrades: PK-5Distance: 0.7 mi
- 5/10Cimarron Middle SchoolGrades: 6-8Distance: 1.3 mi
- 7/10Legend High SchoolGrades: 9-12Distance: 1 mi
Schools provided by the listing agent
- Elementary: Iron Horse
- Middle: Cimarron
- High: Legend
- District: Douglas RE-1
Source: REcolorado as distributed by MLS GRID. This data may not be complete. We recommend contacting the local school district to confirm school assignments for this home.
Get a cash offer in 3 minutes
Find out how much your home could sell for in as little as 3 minutes with a no-obligation cash offer.
Estimated market value
$629,300
Get a cash offer in 3 minutes
Find out how much your home could sell for in as little as 3 minutes with a no-obligation cash offer.
Estimated market value
$629,300
- Colorado
- Douglas County
- Parker
- 80138
- Hidden River
- 20813 Willowbend Lane
Nearby cities
Nearby neighborhoods
Nearby zip codes
Other Parker Topics
