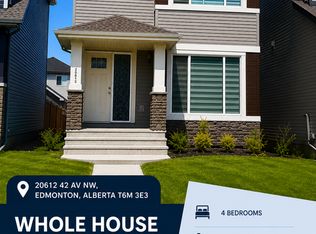
Welcome to this spacious 2,000 sq. ft. family home offering comfort, functionality, and an excellent location. Featuring 3 bedrooms, 2.5 bathrooms, and a main-floor den, this home is designed to accommodate both everyday living and work-from-home flexibility. The bright main floor showcases 9-foot ceilings, hardwood and tile flooring, a large living room with a gas fireplace, and an open-concept kitchen complete with granite countertops, oak cabinetry, stainless steel appliances, a walk-through pantry, and a large island with an eat-up bar. The dining area overlooks the backyard and provides direct access to the patio and fully landscaped yard. Upstairs, you'll find three bedrooms, a full bathroom, and a spacious primary suite featuring a walk-in closet and full ensuite. The unfinished basement offers plenty of storage and future possibilities. Complete with a double attached garage and located in a family-friendly community near walking trails, ponds, schools, childcare facilities, shopping, public tran
Data is deemed reliable but is not guaranteed accurate by the REALTORS Association of Edmonton.
Copyright 2026 by the REALTORS Association of Edmonton. All Rights Reserved.
House for rent
C$2,495/mo
Fees may apply
20815 55th Ave NW, Edmonton, AB T6M 0B9
3beds
2,098sqft
Price may not include required fees and charges. Learn more|
Singlefamily
Available now
Ceiling fan
In unit laundry
2 Attached garage spaces parking
What's special
Main-floor denBright main floorHardwood and tile flooringOpen-concept kitchenGranite countertopsOak cabinetryStainless steel appliances
- 22 days |
- -- |
- -- |
Zillow last checked:
Listing updated:
Travel times

Let’s turn your rent into credit progress
Build credit history with every on-time payment and get credit for the payment you’re already making.
Facts & features
Interior
Bedrooms & bathrooms
- Bedrooms: 3
- Bathrooms: 3
- Full bathrooms: 2
- 1/2 bathrooms: 1
Cooling
- Ceiling Fan
Appliances
- Included: Dishwasher, Dryer, Refrigerator, Stove, Washer
- Laundry: In Unit
Features
- Ceiling Fan(s), Walk In Closet
- Has basement: Yes
Interior area
- Total interior livable area: 2,098 sqft
Property
Parking
- Total spaces: 2
- Parking features: Attached, Covered
- Has attached garage: Yes
- Details: Contact manager
Features
- Exterior features: Double Garage Attached, Walk In Closet, Window Coverings
Construction
Type & style
- Home type: SingleFamily
- Property subtype: SingleFamily
Condition
- Year built: 2007
Community & HOA
Location
- Region: Edmonton
Financial & listing details
- Lease term: Contact For Details



Price history
Price history is unavailable.
Neighborhood: The Grange
Nearby schools
GreatSchools rating
No schools nearby
We couldn't find any schools near this home.