Prestige 3 bed/3ba home located in Walnut!
Beautiful 3-bedroom, 3-bath home featuring a well-designed layout and inviting indoor-outdoor living. This property offers both a front and back yard, perfect for relaxing or entertaining, along with an attached 2-car garage for added convenience.
Step inside to a formal living room featuring a cozy fireplace, creating a warm and welcoming first impression. The space flows seamlessly into the dining area, perfect for both everyday living and entertaining. The first guest bathroom is conveniently located on the first level.
Toward the back of the house, you'll find an inviting family room and kitchen, thoughtfully positioned with direct access to the backyard. The kitchen comes fully equipped with all appliances and offers plenty of space for cooking and gathering. Enjoy the spacious backyard complete with a covered patio and a lush green hillside backdrop, perfect for relaxing.
All three bedrooms are thoughtfully located upstairs, each offering ample closet space. The spacious primary suite features a full en-suite bathroom, double closets, and a large private upper-level balcony, perfect for enjoying your morning coffee or unwinding at the end of the day. The second guest bath completes the second level.
A stunning mezzanine overlooks the lower level, adding unique architectural character and an open, airy feel throughout the home.
Laundry hooks up are located inside the garage.
Additional features include an EV charger hookup and included services such as landscaping, solar, and sewer, helping to keep monthly costs down.
This home combines comfort, style, and convenience, ready for you to enjoy!
Pets okay!
This property is available to view by appointment, without an agent, via Tenant Turner. Once you answer the pre-screening questions through Tenant Turner and upload your ID, we will contact you to schedule an appointment for you to view the home. If the home is not ready for viewing, you will be added to a waitlist and will receive a text message as soon as it is available. Please do not visit the home without a scheduled appointment. Please do not call us to inquire about viewing the home if you have not followed these instructions.
All Mesa Properties residents are enrolled in the Resident Benefits Package (RBP) for an additional $39.95/month which includes renters insurance, HVAC air filter delivery (for applicable properties), credit building to help boost your credit score with timely rent payments, $1M Identity Protection, move-in concierge service making utility connection and home service setup a breeze during your move-in, our best-in-class resident rewards program, and much more! More details upon application. This additional $39.95 fee is payable monthly on the first with rent.
Listing by:
Mesa Properties Inc.
417-B N. Central Ave.
Upland, CA 91786
Amenities: solar panels
Sold for $1,160,000
$1,160,000
20815 E Rocky Point Ln, Diamond Bar, CA 91789
3beds
1,755sqft
Single Family Residence
Built in ----
-- sqft lot
$1,153,200 Zestimate®
$661/sqft
$3,838 Estimated rent
Home value
$1,153,200
$1.04M - $1.28M
$3,838/mo
Zestimate® history
Owner options
List your home for rent
$3,838/mo
Rent Zestimate®
Find your next renter with Zillow Rental Manager. Plus, with online applications, you can quickly screen prospective tenants – for free.
$3,838/mo
Rent Zestimate®
Refinance and save
$7,494/mo
Est. payment
Refinancing to a lower rate could help reduce your monthly payments and save thousands over the life of the loan.
$7,494/mo
Est. payment
Explore your selling options
Work with a Zillow partner agent
Leverage their expertise and Zillow's premium Showcase listings to get your home seen by more buyers.
Get startedList with your own agent
Get your home in front of millions of buyers by listing it on Zillow.
Learn how to do itSell it yourself
Take full control of how buyers see your home on Zillow by listing For Sale by Owner (FSBO).
List your homeWhat's special
Cozy fireplaceLarge private upper-level balconySpacious backyardFull en-suite bathroomSpacious primary suiteLush green hillside backdropWell-designed layout
Zillow last checked:
Listing updated:
Source: Zillow Rentals
Facts & features
Interior
Bedrooms & bathrooms
- Bedrooms: 3
- Bathrooms: 3
- Full bathrooms: 3
Heating
- Forced Air
Cooling
- Central Air
Interior area
- Total interior livable area: 1,755 sqft
Property
Parking
- Parking features: Attached
- Has attached garage: Yes
- Details: Contact manager
Features
- Exterior features: Electric Vehicle Charging Station, Heating system: ForcedAir
Details
- Parcel number: 8765018016
Construction
Type & style
- Home type: SingleFamily
- Property subtype: Single Family Residence
Community & HOA
Community
- Deposit fee: $3,750
- Application fee: $50
Location
- Region: Diamond Bar
Financial & listing details
- Price per square foot: $661/sqft
- Tax assessed value: $539,193
- Annual tax amount: $7,586
- Date on market: 3/27/2026
- Date available: 03/30/2026
- Lease term: 1 Year
Price history
| Date | Event | Price |
|---|---|---|
| 4/14/2026 | Listing removed | $3,750$2/sqft |
Source: Zillow Rentals Report a problem | ||
| 3/27/2026 | Listed for rent | $3,750$2/sqft |
Source: Zillow Rentals Report a problem | ||
| 7/24/2025 | Sold | $1,160,000-5.3%$661/sqft |
Source: Public Record Report a problem | ||
| 4/25/2025 | Price change | $1,224,999-2%$698/sqft |
Source:  CRMLS #PW25031391 Report a problem CRMLS #PW25031391 Report a problem | ||
| 3/22/2025 | Listed for sale | $1,249,999$712/sqft |
Source: CRMLS #PW25031391 Report a problem | ||
| 3/11/2025 | Pending sale | $1,249,999$712/sqft |
Source: CRMLS #PW25031391 Report a problem | ||
| 2/13/2025 | Listed for sale | $1,249,999+242.5%$712/sqft |
Source: CRMLS #PW25031391 Report a problem | ||
| 4/11/2002 | Sold | $365,000+58.7%$208/sqft |
Source: Public Record Report a problem | ||
| 5/26/1994 | Sold | $230,000$131/sqft |
Source: Public Record Report a problem | ||
Public tax history
| Year | Property taxes | Tax assessment |
|---|---|---|
| 2025 | $7,586 +5% | $539,193 +2% |
| 2024 | $7,223 +2.5% | $528,622 +2% |
| 2023 | $7,048 +2.2% | $518,258 +2% |
| 2022 | $6,894 +2% | $508,097 +2% |
| 2021 | $6,757 +6% | $498,135 +1% |
| 2020 | $6,373 | $493,028 +2% |
| 2019 | $6,373 +5.9% | $483,362 +2% |
| 2018 | $6,016 | $473,885 +2% |
| 2017 | $6,016 +4.6% | $464,594 +2% |
| 2016 | $5,752 +3% | $455,485 +1.5% |
| 2015 | $5,587 -0.6% | $448,644 +2% |
| 2014 | $5,622 | $439,857 +2.5% |
| 2012 | -- | $429,285 +2% |
| 2011 | -- | $420,868 +0.8% |
| 2010 | -- | $417,724 -0.2% |
| 2009 | -- | $418,718 +2% |
| 2008 | -- | $410,509 +2% |
| 2007 | -- | $402,460 +2% |
| 2006 | -- | $394,570 |
| 2005 | -- | $394,570 +4% |
| 2004 | -- | $379,250 +1.9% |
| 2003 | -- | $372,300 +40.7% |
| 2002 | -- | $264,617 +4% |
| 2000 | -- | $254,344 |
Find assessor info on the county website
Neighborhood: 91789
Nearby homes
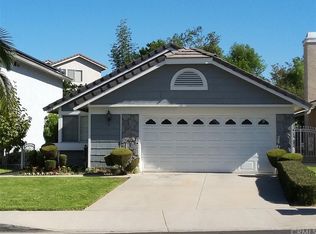
- $921,5003 bd2 ba1.3k sqft20817 E Rocky Point Ln, Diamond Bar, CA 91789Off Market
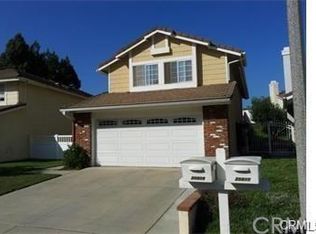
- $922,1003 bd2 ba1.5k sqft20809 E Rocky Point Ln, Diamond Bar, CA 91789Off Market
- $1,015,9003 bd2 ba1.7k sqft20821 E Rocky Point Ln, Diamond Bar, CA 91789Off Market
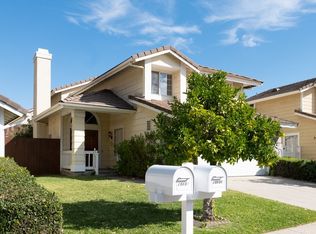
- $999,7003 bd3 ba1.7k sqft20805 E Rocky Point Ln, Diamond Bar, CA 91789Off Market
- $903,0003 bd3 ba1.5k sqft20816 E Rim Ln, Diamond Bar, CA 91789Off Market
- $971,2003 bd3 ba1.7k sqft20824 Rocky Point Ln, Diamond Bar, CA 91789Off Market
- $949,4003 bd3 ba1.7k sqft20812 E Rim Ln, Diamond Bar, CA 91789Off Market
- $1,094,1003 bd3 ba1.7k sqft20818 E Rim Ln, Diamond Bar, CA 91789Off Market
Nearby schools
GreatSchools rating
- 10/10Castle Rock Elementary SchoolGrades: K-5Distance: 0.7 mi
- 10/10South Pointe Middle SchoolGrades: 6-8Distance: 0.8 mi
- 10/10Diamond Bar High SchoolGrades: 9-12Distance: 0.7 mi
Get a cash offer in 3 minutes
Find out how much your home could sell for in as little as 3 minutes with a no-obligation cash offer.
Estimated market value
$1,153,200
Get a cash offer in 3 minutes
Find out how much your home could sell for in as little as 3 minutes with a no-obligation cash offer.
Estimated market value
$1,153,200
- California
- Los Angeles County
- Diamond Bar
- 91789
- 20815 E Rocky Point Ln
Nearby cities
Nearby zip codes
Other Diamond Bar Topics
