Skip main navigation
Sold for $747,500
  • $747,500

    20815 Elias Boudinot Dr, Rehoboth Beach, DE 19971

    6beds
    3,022sqft
    Single Family Residence
    Built in 2022
    8,750 Square Feet Lot
    $745,500 Zestimate®
    $247/sqft
    $3,817 Estimated rent

    Home value

    $745,500

    $686,000 - $805,000

    $3,817/mo

    Zestimate® history
    Loading
    Loading...

    Owner options

    List your home for rent

    $3,817/mo

    Rent Zestimate®

    Find your next renter with Zillow Rental Manager. Plus, with online applications, you can quickly screen prospective tenants – for free.

    Learn more

    $3,817/mo

    Rent Zestimate®

    Refinance and save

    $4,488/mo

    Est. payment

    Refinancing to a lower rate could help reduce your monthly payments and save thousands over the life of the loan.

    See today's rates

    $4,488/mo

    Est. payment

    Explore your selling options

    Work with a Zillow partner agent

    Leverage their expertise and Zillow's premium Showcase listings to get your home seen by more buyers.

    Get started

    List with your own agent

    Get your home in front of millions of buyers by listing it on Zillow.

    Learn how to do it

    Sell it yourself

    Take full control of how buyers see your home on Zillow by listing For Sale by Owner (FSBO).

    List your home

    What's special

    Spacious and elegant designNatural gas fireplaceCustom window treatmentsWide plank flooringFrameless shower doorSpa-like showerQuartz countertops
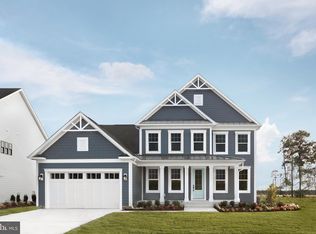
    Welcome to your dream beach retreat in the prestigious Osprey Point community of Rehoboth Beach! This fully furnished gem, one of the first resales in the area, is sure to impress with its spacious and elegant design. Boasting 6 bedrooms, a study, and 4 bathrooms, this home offers ample space for family and guests. The first floor welcomes you with wide plank flooring and a bright study at the front. A guest bedroom and bathroom are conveniently located down the hall, leading to a light-filled great room with a natural gas fireplace. The open-concept kitchen, featuring a striking two-toned cabinet package with white cabinets and blue island cabinets, is a chef's dream. It includes a double wall oven, built-in microwave, 5-burner gas cooktop, hood vent, French Door refrigerator, dishwasher, and quartz countertops. The dining area flows seamlessly to the covered porch, perfect for entertaining. The owner's retreat, tucked away in the back corner, offers privacy and direct access to the covered porch. The luxurious owner’s bathroom features a spa-like shower with a frameless shower door, a tiled seat, and a tiled shower floor. Upstairs, you'll find four additional guest bedrooms, two full bathrooms, and a large unfinished storage area. Custom window treatments were just installed making this home turnkey ready for you! All you need to do is bring your bathing suit and you are set! The community's HOA dues cover lawn care, trash and recycling, and access to a coastal-inspired amenity center with a fitness room, sauna, outdoor pool, pickleball, and a proposed kayak launch. Located just 4 miles from downtown Rehoboth, this home in Osprey Point offers the perfect blend of luxury and convenience in a premier location.

    Zillow last checked:

    Listing updated:

    Listed by:

    MICHAEL KENNEDY 302-381-7001,

    Compass

    Bought with:

    COLLEEN WINDROW, RS-0024171

    Keller Williams Realty

    Source: Bright MLS,MLS#: DESU2067072MLS Logo

    Facts & features

    Interior

    Bedrooms & bathrooms
    • Bedrooms: 6
    • Bathrooms: 4
    • Full bathrooms: 4
    • Main level bathrooms: 2
    • Main level bedrooms: 2
    Basement
    • Area: 0
    Heating
    • Forced Air, Natural Gas
    Cooling
    • Central Air, Electric
    Appliances
    • Included: Stainless Steel Appliance(s), Refrigerator, Gas Water Heater
    • Laundry: Hookup
    Features
    • Has basement: No
    • Number of fireplaces: 1
    • Fireplace features: Gas/Propane, Mantel(s)
    Interior area
    • Total structure area: 3,172
    • Total interior livable area: 3,022 sqft
    • Finished area above ground: 3,022
    • Finished area below ground: 0

    Property

    Parking
    • Total spaces: 6
    • Parking features: Inside Entrance, Attached, Driveway
    • Attached garage spaces: 3
    • Uncovered spaces: 3
    Accessibility
    • Accessibility features: Doors - Lever Handle(s)
    Features
    • Levels: Two
    • Stories: 2
    • Pool features: Community
    Lot
    • Size: 8,750 Square Feet
    • Dimensions: 70 x 120
    Details
    • Additional structures: Above Grade, Below Grade
    • Parcel number: 33418.001220.00
    • Zoning: AR-1
    • Special conditions: Standard

    Construction

    Type & style
    • Home type: SingleFamily
    • Architectural style: Coastal
    • Property subtype: Single Family Residence
    Materials
    • Blown-In Insulation, Batts Insulation, Cement Siding, CPVC/PVC, Low VOC Products/Finishes, Tile
    • Foundation: Concrete Perimeter
    Condition
    • New construction: No
    • Year built: 2022
    Details
    • Builder model: Stapleton
    • Builder name: NVHomes

    Utilities & green energy

    • Electric: 200+ Amp Service, 220 Volts
    • Sewer: Public Sewer
    • Water: Private/Community Water
    • Utilities for property: Underground Utilities

    Community & HOA

    Community
    • Subdivision: Osprey Point
    HOA
    • Has HOA: Yes
    • Amenities included: Basketball Court, Billiard Room, Clubhouse, Common Grounds, Community Center, Dog Park, Fitness Center, Game Room, Pool
    • Services included: Common Area Maintenance, Maintenance Grounds, Management, Pool(s), Recreation Facility, Reserve Funds, Road Maintenance, Sauna, Snow Removal, Trash
    • HOA fee: $234 monthly
    Location
    • Region: Rehoboth Beach

    Financial & listing details

    • Price per square foot: $247/sqft
    • Tax assessed value: $41,150
    • Annual tax amount: $2,026
    • Date on market: 7/30/2024
    • Listing agreement: Exclusive Right To Sell
    • Listing terms: Cash,Conventional,VA Loan
    • Inclusions: Furnishings
    • Ownership: Fee Simple

    Price history

    DateEventPrice
    11/20/2025Sold$747,500-6.6%$247/sqft
    Source: Bright MLS #DESU2067072 Report a problem
    10/29/2025Contingent$799,999$265/sqft
    Source: Bright MLS #DESU2067072 Report a problem
    7/29/2025Price change$799,999-5.9%$265/sqft
    Source: Bright MLS #DESU2067072 Report a problem
    3/15/2025Price change$849,999-2.9%$281/sqft
    Source: Bright MLS #DESU2067072 Report a problem
    1/29/2025Price change$874,999-2.8%$290/sqft
    Source: Bright MLS #DESU2067072 Report a problem
    9/13/2024Price change$899,999-5.3%$298/sqft
    Source: Bright MLS #DESU2067072 Report a problem
    7/30/2024Listed for sale$949,999+2.3%$314/sqft
    Source: Bright MLS #DESU2067072 Report a problem
    1/24/2023Sold$928,560+396.6%$307/sqft
    Source: Public Record Report a problem
    8/24/2022Sold$186,995$62/sqft
    Source: Public Record Report a problem

    Public tax history

    YearProperty taxesTax assessment
    2025$1,655 -18.4%$391,850 +852.2%
    2024$2,028 +0.1%$41,150
    2023$2,026 +675.2%$41,150 +1396.4%
    2022$261 $2,750
    Find assessor info on the county website

    Neighborhood: 19971

    Nearby schools

    GreatSchools rating
    Schools provided by the listing agent
    • High: Cape Henlopen
    • District: Cape Henlopen

    Source: Bright MLS. This data may not be complete. We recommend contacting the local school district to confirm school assignments for this home.

    Sell for more on Zillow
    Get a Zillow Showcase℠ listing at no additional cost and you could sell for .
    $745,500
    2% more
    +$14,910
    With Zillow Showcase(estimated)
    $760,410
    Sell for more on Zillow
    Get a Zillow Showcase℠ listing at no additional cost and you could sell for .
    $745,500
    2% more
    +$14,910
    With Zillow Showcase(estimated)
    $760,410